
Transform the heart of your home with Seven Home Improvement’s Kitchen Remodel services. Whether you’re looking for a modern upgrade or a traditional redesign, our San Diego team is equipped to enhance the functionality and aesthetic appeal of your kitchen.
Kitchen Remodeling in San Diego
Your kitchen is where the household actually lives. Mornings before work, homework at the counter, everyone crowded in at the holidays. When the layout fights you, you feel it every single day.
Seven Home Improvement is a design-build general contractor in San Diego. That means the team that designs your kitchen is the team that builds it. One contract, one project manager, one point of accountability from first sketch to final walkthrough. You are not handing drawings to a stranger and hoping the bid holds.
We are licensed, bonded and insured under CSLB #1078564, and we remodel kitchens throughout San Diego County.
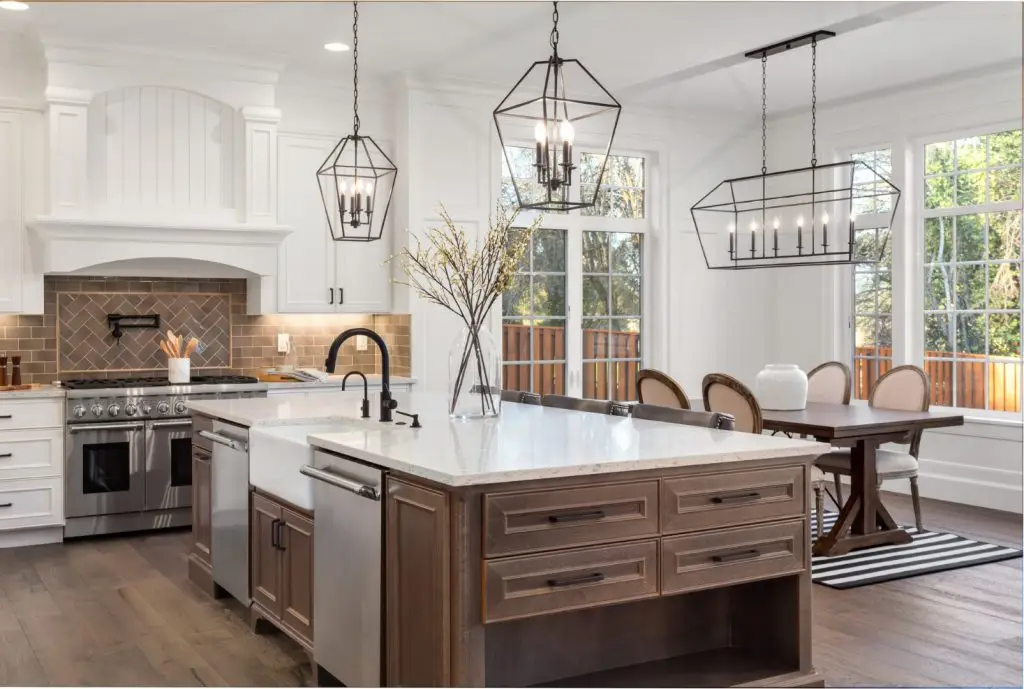

Our Kitchen Remodeling Services
Cabinetry
Semi-custom and fully custom. Semi-custom gives you a wide range of door styles, finishes and interior fittings at a predictable price. Fully custom is built to your exact dimensions, which matters in older San Diego homes where nothing is square, and when you want a specific finish or an integrated appliance panel.
Countertops
Quartz, granite, marble, butcher block and porcelain slab. We walk you through how each one behaves in a real household: what needs sealing, what shows water spots, what survives kids.
Flooring
Luxury vinyl plank, porcelain and ceramic tile, and hardwood. Where a kitchen opens onto living space we usually recommend running one continuous floor through both. It reads as a larger room and removes a transition strip you would otherwise trip over for years.
Lighting design and electrical
Recessed layouts, under-cabinet task lighting, pendants over the island, and dedicated circuits for modern appliances. Older kitchens here frequently need a panel or circuit upgrade before new appliances can be installed safely. We identify that at the consultation, not halfway through construction when it becomes a change order.
Plumbing relocation
Moving a sink, adding a pot filler, relocating a dishwasher, or running supply and drain to a new island. Permitted and inspected.
Islands and layout changes
Adding an island, resizing one, or reworking the layout so two people can cook without colliding. Often the single change that makes an otherwise fine kitchen work.
Wall removal and open-concept conversions
The most requested change we do. We determine whether the wall is load-bearing, engineer the beam if it is, pull the structural permit, and finish the ceiling so there is no trace of where the wall stood.
Appliance integration
Panel-ready refrigerators and dishwashers, built-in ovens, vent hoods ducted to the exterior, and the cabinetry modifications each one requires.
Kitchen Layouts That Work in San Diego Homes
A lot of the housing stock here was built between the 1950s and the 1980s, and the kitchens reflect it: closed off from the living space, short on counter, and laid out for one cook. Four layouts solve most of it.
Galley kitchens
Two parallel runs of cabinetry. Efficient for one cook and often the only option in a narrow footprint. The usual improvement is not moving walls but rethinking storage and lighting so the corridor stops feeling like one: full-height cabinetry on one run, task lighting the length of both.
L-shaped kitchens
Two adjoining runs, which frees the third wall for a table or a bank of tall storage. Adds a natural work triangle without structural change, so it is often the cheapest real improvement available.
Island kitchens
The most requested layout we build. An island adds counter, storage and seating in one move, and it turns the kitchen into somewhere people sit rather than pass through. It needs clearance on all sides to work, which we check at the design stage. An island that is six inches too big makes a kitchen worse, not better.
Open-concept conversions
Removing the wall between kitchen and living space. This is the change that alters how a house feels more than any other, and it is also the one with real engineering behind it. If the wall carries load we size and install a beam, pull the structural permit, and finish the ceiling so nothing gives away where the wall was.
Our Kitchen Remodeling Process
- In-home consultation. We come to you, measure, and listen to how you actually use the kitchen. We talk about budget honestly before anyone draws anything.
- Design and 3D rendering. Our in-house team produces the layout and photorealistic renderings, so you see the kitchen before demolition rather than after.
- Materials selection. You choose cabinetry, counters, tile, fixtures and hardware with our team at our showroom.
- Permits. We prepare and submit drawings and handle the City of San Diego or County process as your licensed general contractor.
- Construction. Demolition, rough plumbing and electrical, inspections, drywall, cabinetry, counters, tile, fixtures and finish work.
- Final walkthrough and warranty. We walk the kitchen with you, build a punch list, and complete it before we call the job done.
Most kitchen remodels take 6 to 10 weeks of construction. Design and permitting happen before that and run on their own schedule, which depends on scope and on the reviewing jurisdiction. You receive a written schedule before work begins.
What Does a Kitchen Remodel Cost in San Diego?
Most contractors will not publish a number. We will, because you deserve to know whether we are in your range before you spend an evening on a consultation.
Our kitchen remodels start at:
- Kitchen refresh: from $20,000. New or refinished cabinetry fronts, countertops, backsplash, fixtures and lighting, with the existing layout kept as-is. The fastest and least disruptive option.
- Full kitchen remodel: from $45,000. Down to the studs: new cabinetry, counters, flooring, lighting, plumbing and electrical, with layout changes where they make sense.
- Custom kitchen: from $90,000. Fully custom cabinetry, structural changes such as wall removal or expansion into adjacent space, premium materials and integrated appliances.
Every project is scoped and quoted individually. City permits and fees are billed separately.
What moves the number: whether walls or plumbing move, whether the electrical panel needs upgrading, cabinetry construction and finish, countertop material, and appliance selection. After the in-home consultation you get a written scope and a fixed price, not a figure that drifts.
Financing Your Kitchen Remodel
A kitchen remodel is one of the largest purchases most homeowners make outside the home itself. We offer three ways to spread the cost:
- Enhancify, our online financing partner, linked directly from our site.
- Acorn Finance, built into our estimates, so you can see options alongside your actual scope.
- QuickBooks payment plans, arranged directly with us.
Ask about financing at your consultation and we will show you what each option looks like against your project.
Kitchen Remodeling FAQ
How long does a kitchen remodel take?
Most San Diego kitchen remodels take 6 to 10 weeks of construction, from demolition to final walkthrough. Design and permitting come before that and run on their own timeline. Custom cabinetry carries a lead time and structural changes add inspection steps. Both are built into the written schedule you receive before we start.
Do I need permits for a kitchen remodel in San Diego?
Purely cosmetic updates usually do not. Anything touching electrical, plumbing or structure does. As your licensed general contractor under CSLB #1078564, we handle permitting with the City of San Diego and County offices and schedule the inspections.
Can I stay in my home during the remodel?
Yes, and most of our clients do. We isolate the work zone with dust containment, protect floors and furniture along the path in and out, and where there is space we help set up a temporary kitchenette so you are not eating out for two months.
Do you provide design services, or do I need my own designer?
We are a design-build company. Our in-house team produces the design and 3D renderings, and the same team builds it. One contract, one project manager. If you already have a designer or finished plans, we will build from those after a constructability review.
What brands and materials do you work with?
We are not tied to specific brands. We spec to each client’s budget and design, which means we recommend what is right for your project rather than what we are obligated to sell.
What warranty do you offer?
We stand behind our work per California CSLB standards: 4 years on workmanship and 10 years on structural.
Do you handle appliance and fixture ordering?
Yes. We coordinate ordering and delivery timing so nothing sits in your garage for six weeks, or arrives the day after the cabinets went in.
Can you remove the wall between my kitchen and living room?
Usually yes. The question is whether the wall carries load. If it does, we have a beam engineered to carry it, pull the structural permit and install it. The work is routine for us, but it needs doing properly rather than opportunistically. We tell you which kind of wall you have at the consultation, before it affects your budget.
What happens if something unexpected turns up behind the walls?
On older homes it sometimes does: outdated wiring, a leak nobody knew about, or framing that was never right. We stop, show you what we found, and price the fix before continuing. You will not find it on the final invoice as a surprise.
Do you offer a free estimate?
Yes. The in-home consultation is free and carries no obligation. We measure, discuss what you want and give you a written scope and price.
Kitchen Remodeling Across San Diego County
We remodel kitchens throughout San Diego County. Book a free in-home consultation and we will measure, talk through what you want, and give you a written scope and price with no obligation.