
Design-build remodeling in San Diego
With design-build, the same company designs your remodel and builds it. You work with one company from the first visit to the final inspection, and the cost of building it is checked as the design is drawn.
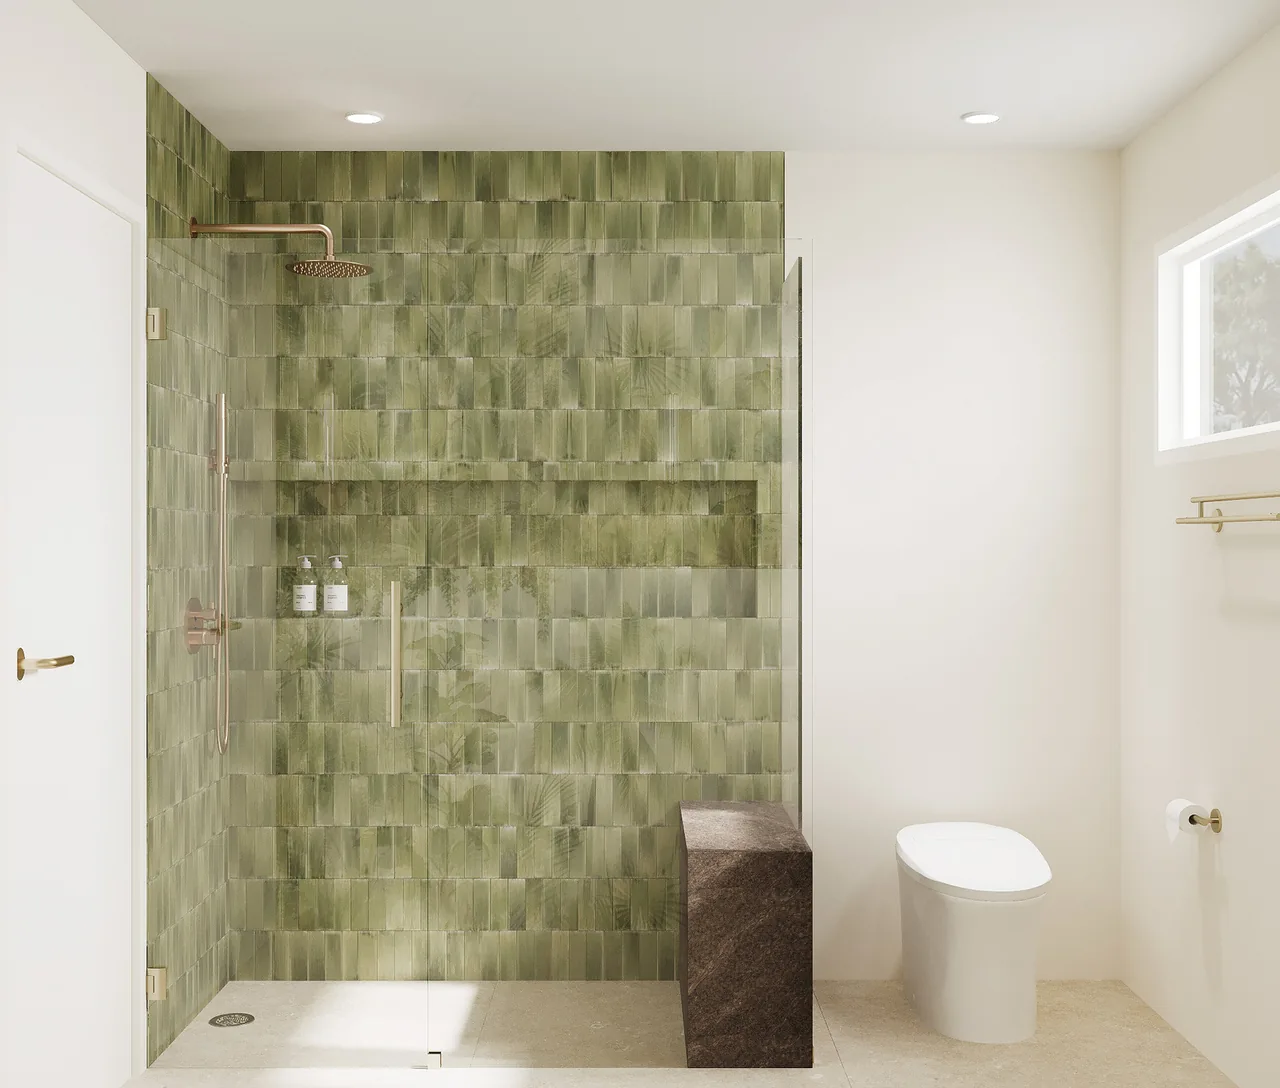 3D design
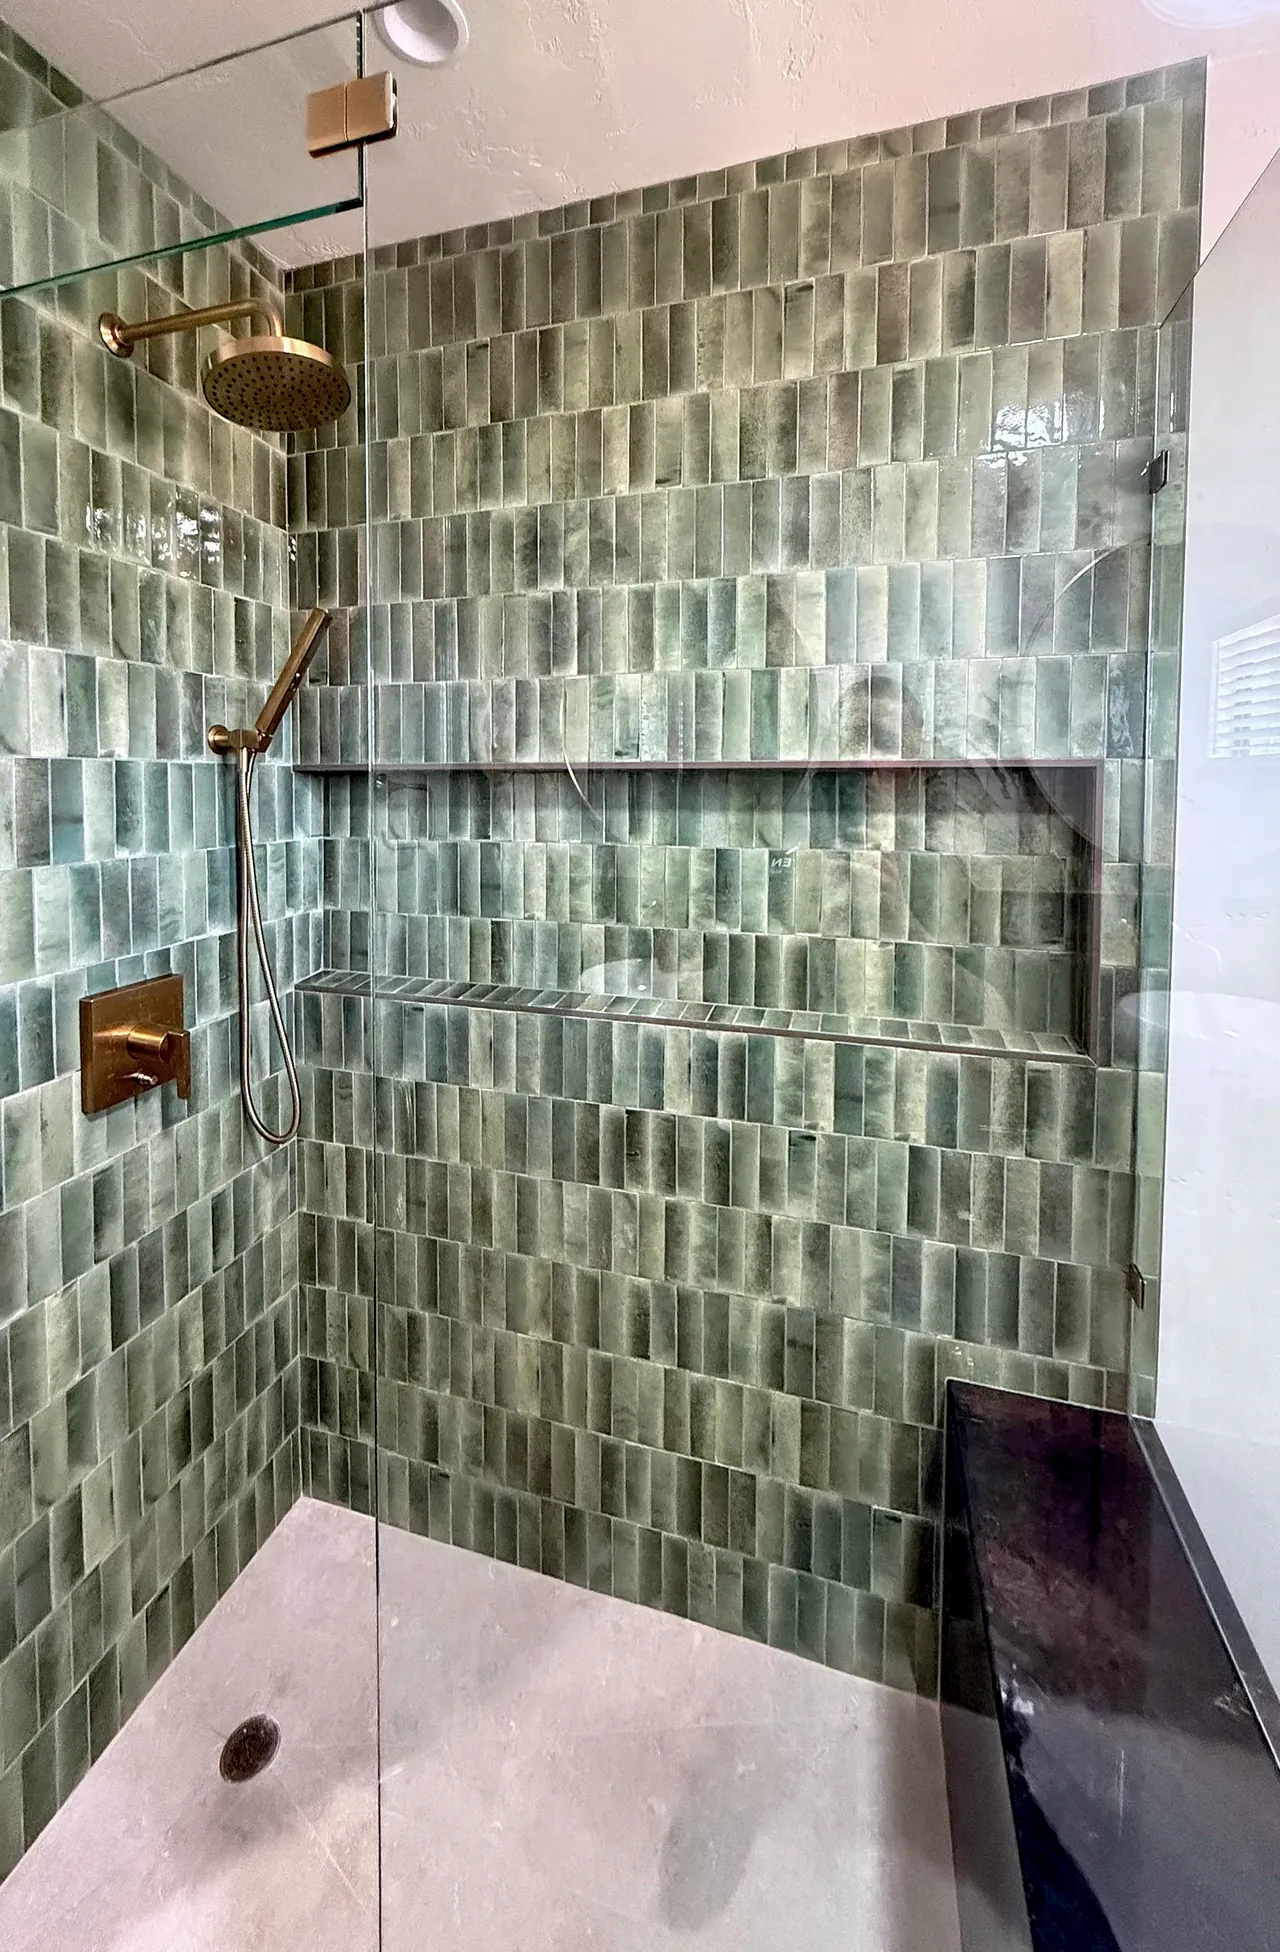 Finished
How it differs from hiring an architect first
The usual route is to hire an architect, pay for a full set of drawings, and then send them out for bids. You learn what the design costs only after you’ve paid for it, and if the bids come in high, you pay again to redesign.
With design-build, cost is part of the conversation from the first meeting. The people who will build the project help draw it, so the design is checked against your budget as it develops. Our starting prices are in the cost guide.
It also keeps responsibility in one place. If a detail in the drawings doesn’t work on site, it’s our job to fix it, and you don’t have to referee between two companies.
We’re a licensed general contractor (CSLB Class B, #1078564), so we run the whole job: the trades, the permits and the inspections. The project manager who prices your project runs it once you sign.
Two levels of design
A design for the look covers the layout, 3D renderings of the new rooms and your selections: cabinets, counters, tile, fixtures and hardware.
A design for city approval includes all of that, plus the blueprints and engineering the city needs to approve the work and issue permits.
The design price depends on how many rooms we design, the size of the house and which level you need. You get it in writing, in a design agreement, before any design starts.
What’s included
- Measurements and existing-conditions review
- Layout design and photorealistic 3D renderings
- Material and finish selection with our team
- Structural engineering where needed
- Permit drawings, submission and inspections
- Construction, run by the project manager who priced it
- Final walkthrough and punch list
Browse finishes in our virtual showroom (opens in a new tab)
A whole-home design in Rancho Santa Fe
We draw each room in 3D, down to the cabinet inserts and the tile, before anything is torn out, so you can still change the layout, the tile or the vanity while it’s easy. These renderings are from a whole-home remodel in Rancho Santa Fe that we designed and are now building.
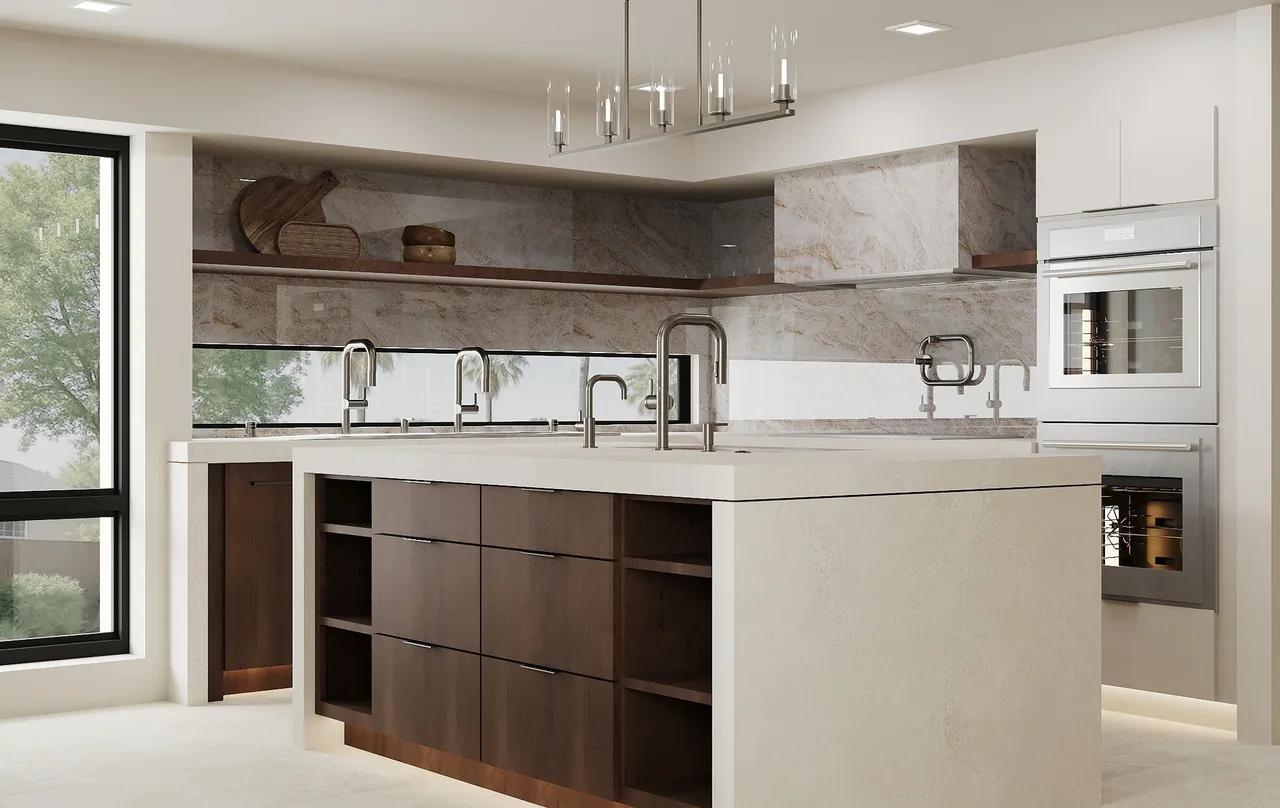
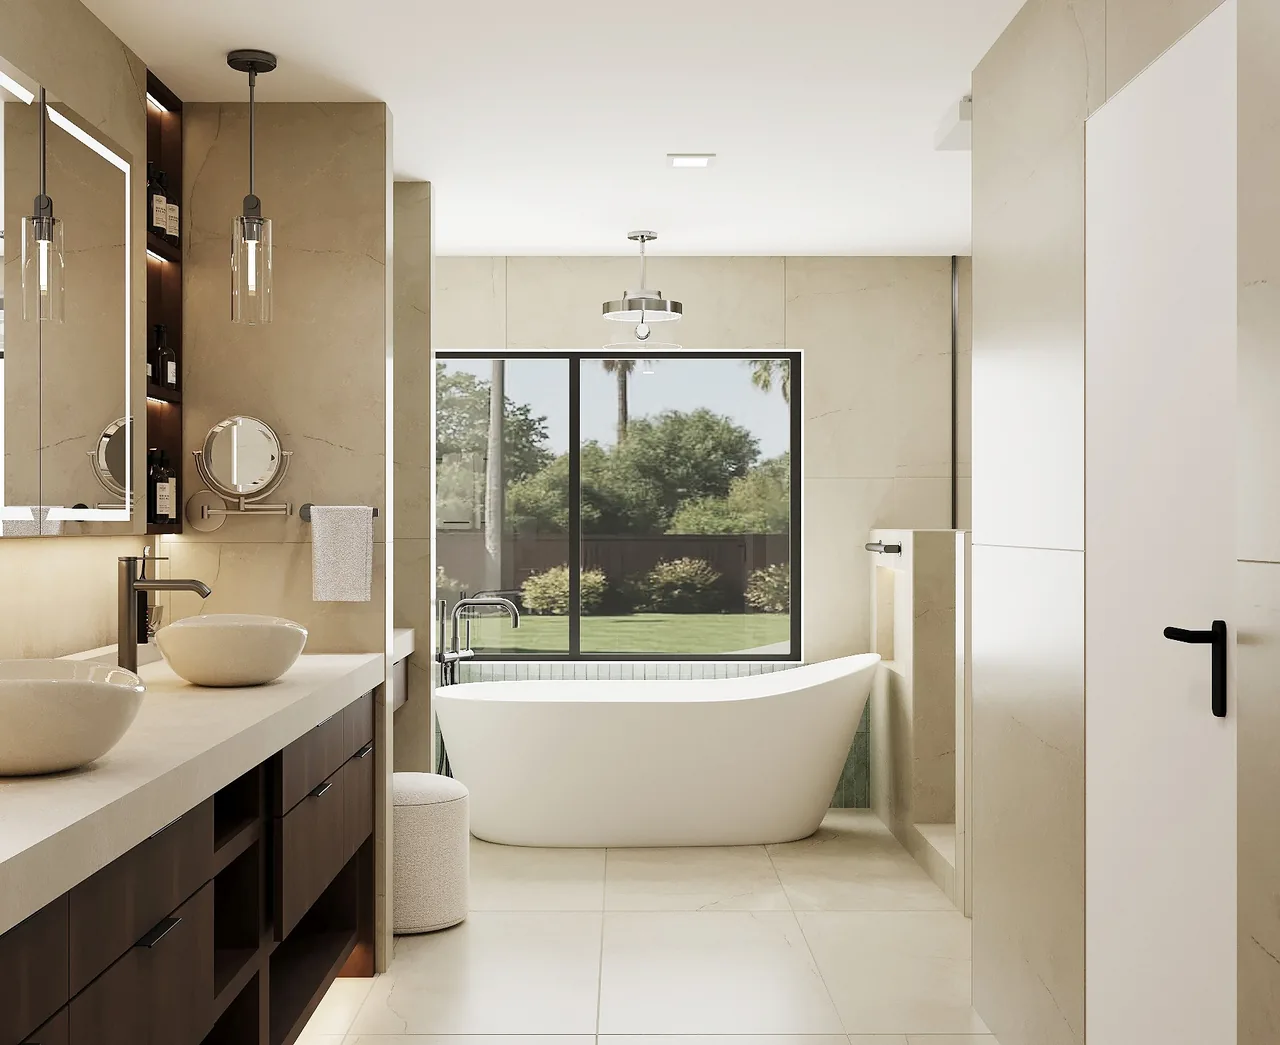
The homeowners started with a design agreement. Our designer drew the kitchen and dining area, a home office, the mudroom, laundry, storage room and powder room, the primary bathroom and three more bathrooms.
Each room came with a dimensioned floor plan, wall elevations with the cabinet inserts drawn in, and a material list covering every fixture, tile and finish. We priced the construction from that package, the homeowners signed, and the work has started.
A finished bathroom in Fallbrook
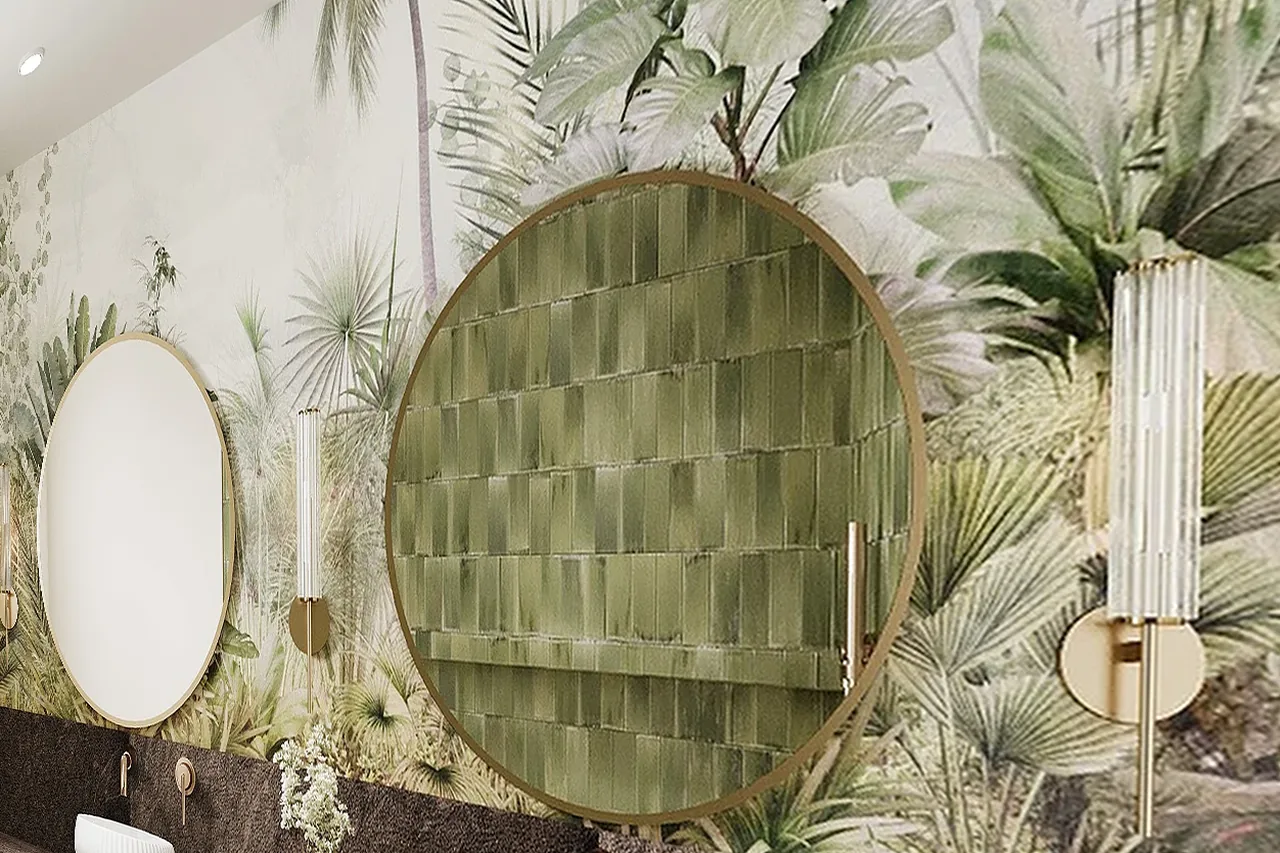
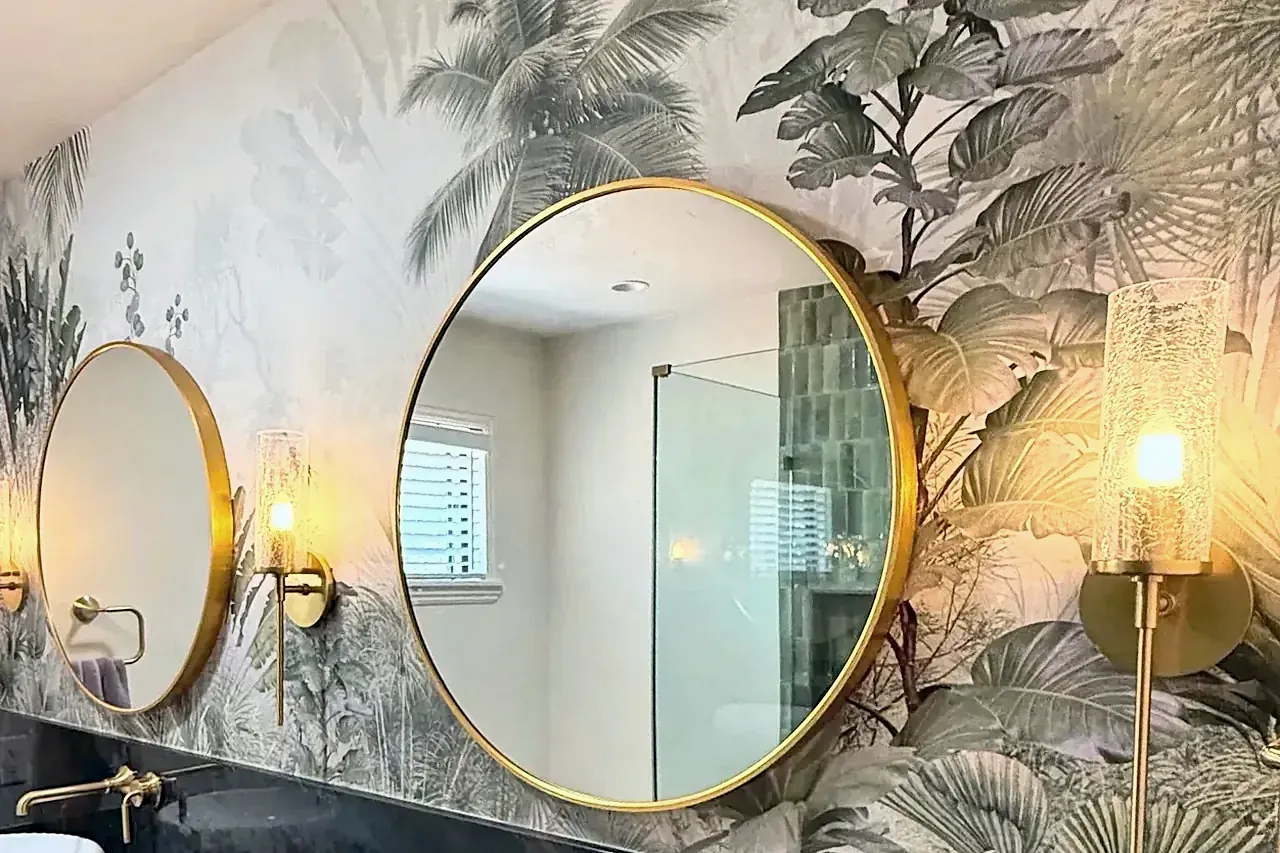
This guest bathroom in Fallbrook, finished in 2026, started as a 3D design. The botanical wallpaper, round brass mirrors, vessel sinks and green shower tile in the finished room all came from it. The vanity ended up in a darker finish than the light oak in the drawing. Drag the slider to compare the vanity wall in the design and in the finished room.
Want your project drawn in 3D before it’s built? We’ll come out, look at your space and talk it through.
Book a free consultationHow a design-build project runs
Consultation
We measure, listen, and talk budget before anyone draws.
Design
A design price in writing first, then the layout and 3D renderings, plus blueprints if the city needs them.
Selections
Cabinets, counters, tile, fixtures and hardware.
Fixed price
A written scope, a fixed price and the payment schedule, signed before work starts.
Permits and build
We handle the city and manage every trade.
Walkthrough
We walk the finished space with you and close out the punch list.
Start your design-build project
Send us a few details about the project and we’ll set up a visit to look at the space.
- 4.9 starsfrom 28 Google reviews (opens in a new tab)
- A+BBB accredited (opens in a new tab)
- CSLBLicense #1078564 (opens in a new tab)
- 7-timeBest of Houzz (opens in a new tab)
Free visit, no obligation. We usually call within one business day.
Rather talk? Call (619) 880-2777, Monday to Friday, 8am to 5pm.