
How your project runs
Here’s what happens from the first visit to the final walkthrough, who you work with, and when you’ll know your price.
The six steps
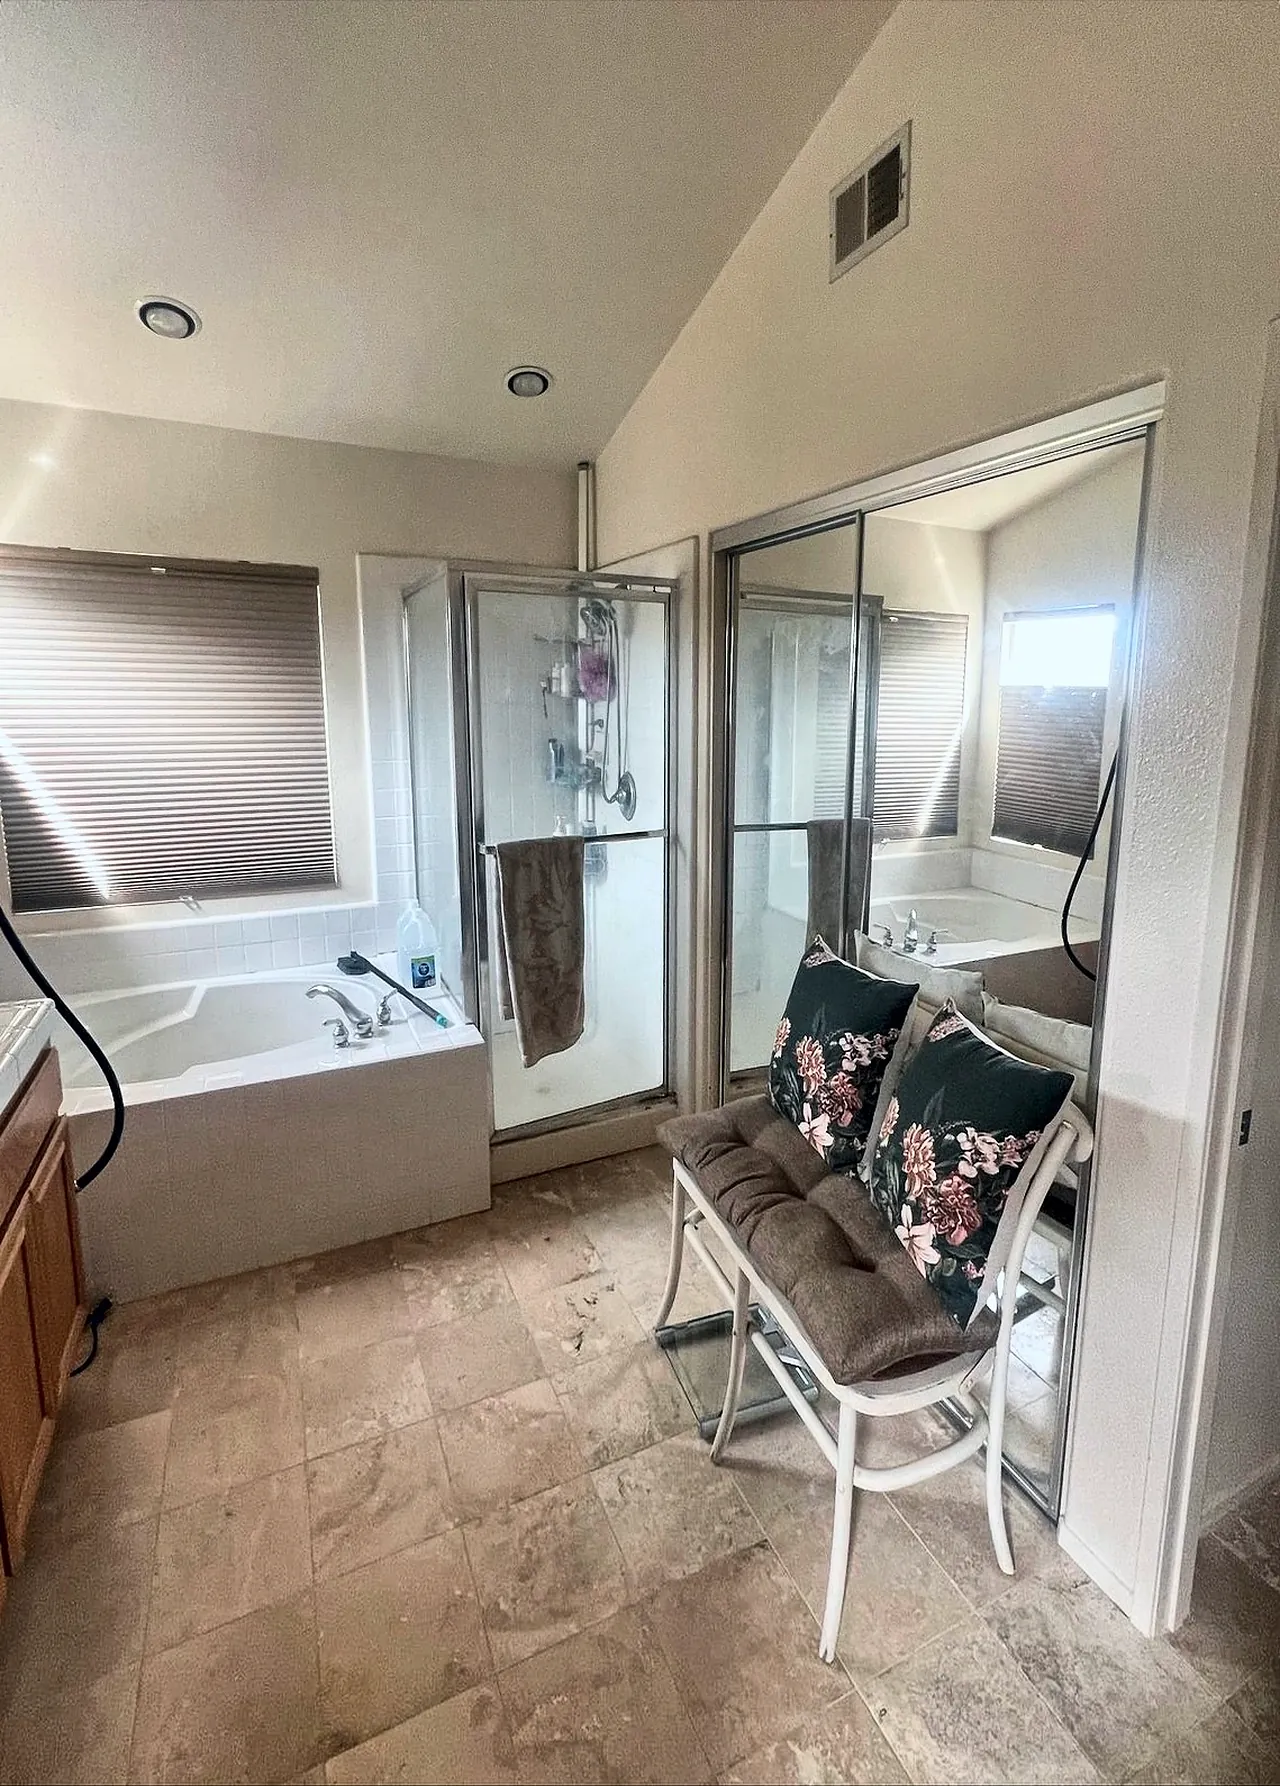
01 Free in-home consultation
We come to your home, measure, check what we can of the plumbing and electrical, and ask how you use the space. We talk about budget before anyone draws anything.
- You get
- A free visit with no obligation, and a clear next step.
- Timing
- We usually call within one business day to set up the visit.
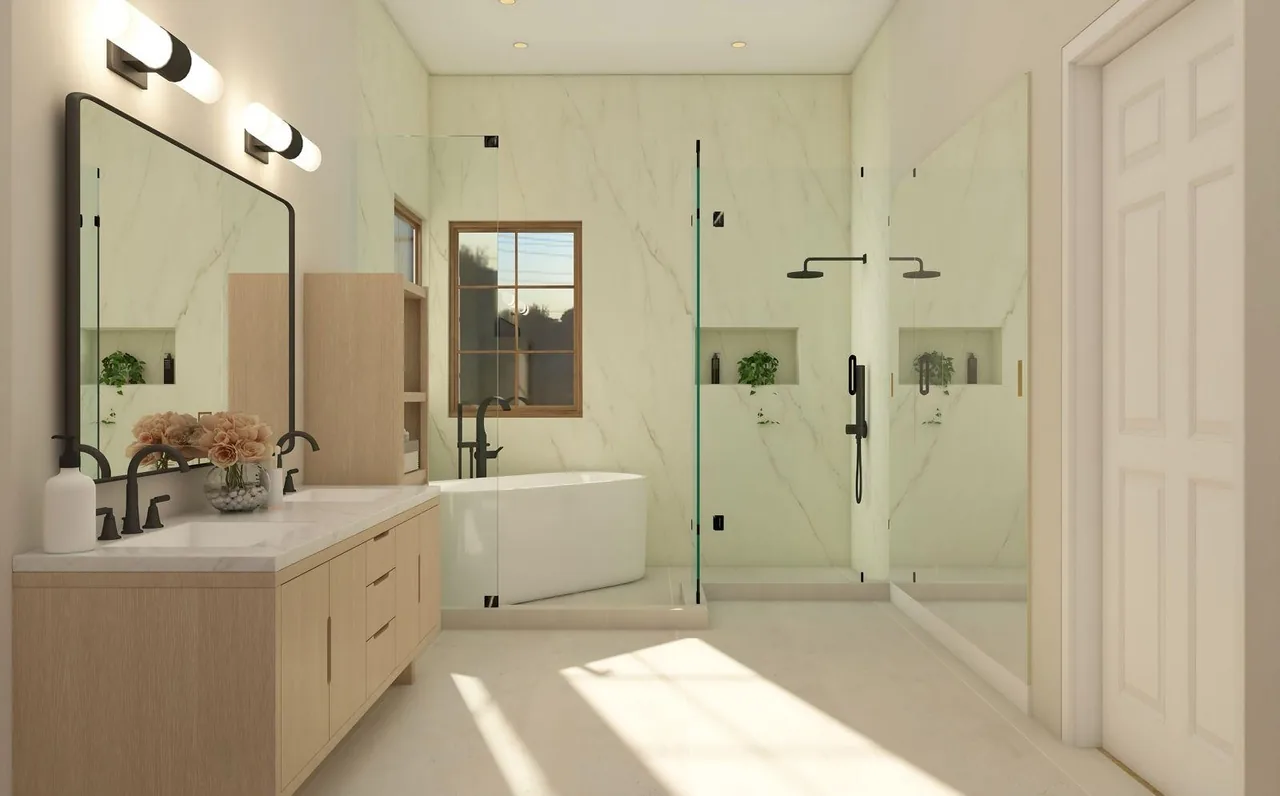
02 Design and selections
We draw the layout and produce 3D renderings, so you can see the finished room before anything is torn out. You choose cabinets, counters, tile, fixtures and hardware with our team, and each choice comes with its price.
- You get
- A drawn layout, 3D renderings of the new room and a price for each choice. If the city has to approve the work, the blueprints and engineering too.
- Cost
- Design has its own price, in writing before it starts. It depends on the number of rooms, the size of the house and whether the design is only for the look or also for city approval.
03 Written scope and fixed price
Nothing starts until you sign. If something unexpected turns up once the walls are open, we show you and agree the change in writing before that work goes ahead.
- You get
- A detailed scope of work and a fixed price to sign.
- Payments
- A down payment of $1,000 or 10% of the contract price, whichever is less, then a payment as each stage is completed. The schedule is in the contract.
04 Permits
We prepare and submit the drawings and take them through review with the City of San Diego, the County or your city, as your licensed general contractor. City permit and plan-check fees are billed separately.
- You get
- Approved plans, with the permits pulled and the inspections scheduled by us.
- Timing
- It depends on the scope and on which city reviews the plans.
05 Construction
The project manager who scoped and priced your project runs it, coordinates the trades and keeps you posted. Inspections are booked as each stage is ready.
- You get
- A written schedule and regular updates.
- Timing
- Most kitchens and bathrooms take 4 to 8 weeks from the start date, when no walls are moved.
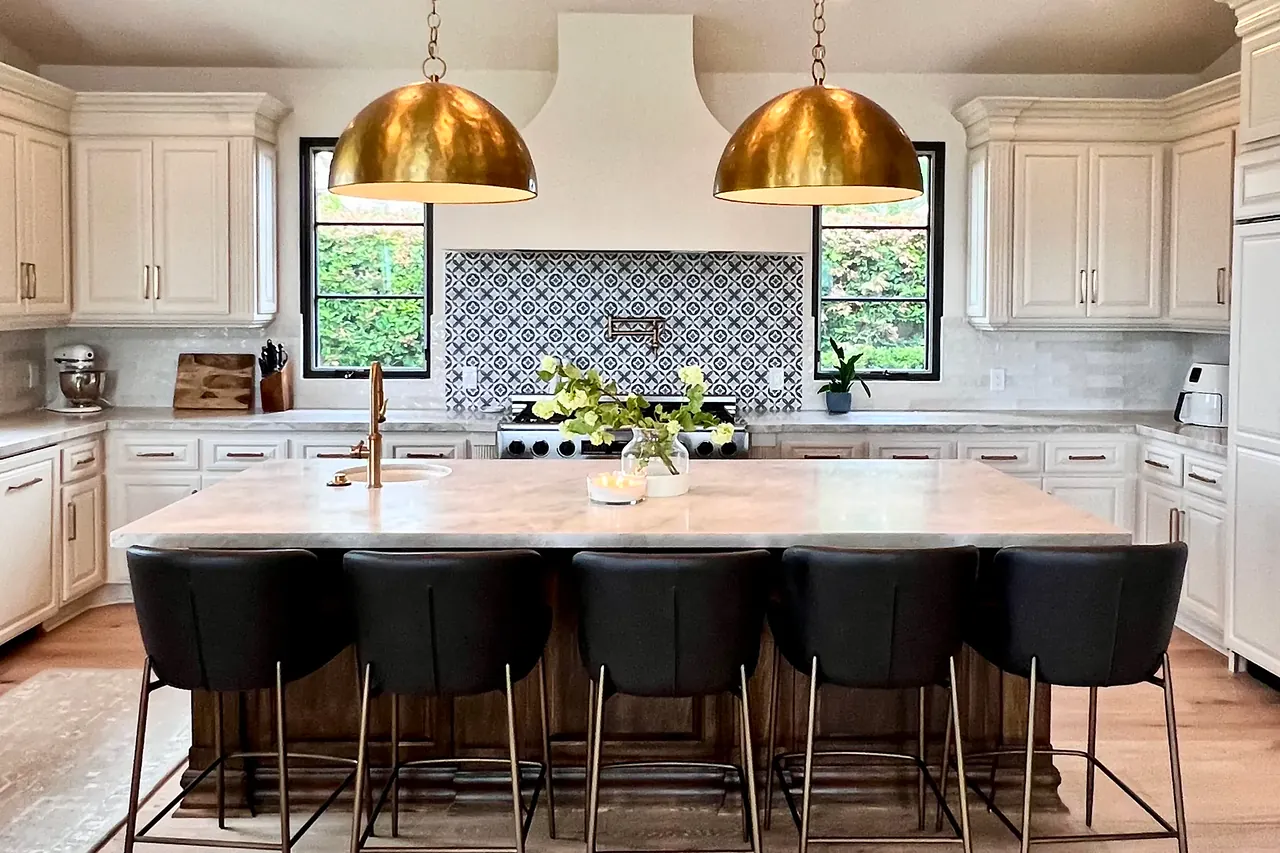
06 Final walkthrough
We walk the finished space with you, write up a punch list together, and finish every item on it before we close out the job.
- You get
- Our written 1-year warranty on workmanship. The manufacturers' warranties on materials, fixtures and appliances pass on to you.
From a free visit to a fixed price
The consultation is free, design has its own price, and your construction price is fixed when you sign the construction agreement.
-
Free consultation
Free, with no obligation
We come to your home, measure, check what we can of the plumbing and electrical, and ask how you use the space. We talk about your budget before anyone draws anything.
You leave with a clear next step. Budget figures we discuss at this stage are for planning only. They aren’t a quote.
-
Design
Its own price, in writing before it starts
A design for the look covers the layout, 3D renderings and your selections. A design for city approval adds the blueprints and engineering the city needs to issue permits. The price depends on how many rooms we design, the size of the house and the level.
You leave with the drawings and selections we price the construction from.
-
Construction agreement
A fixed price for the written scope
A detailed scope of work, the fixed price and the payment schedule: a down payment of $1,000 or 10% of the contract price, whichever is less, then a payment as each stage is completed.
This is when your price becomes firm. Nothing starts until you sign.
Who you work with
Most remodels involve a designer, a contractor and a handful of subcontractors who have never worked together. We keep design and construction in one company, so you know who to call at every stage.
| Tomer Turjeman, founder | Founded Seven Home Improvement in 2020 and runs the company. He has worked in construction since 2005. |
|---|---|
| Your project manager | The person who comes to your home for the consultation, scopes the work and prices it. Once you sign, the same person runs your project, coordinates the trades and keeps you up to date. |
| The office | Answers calls and texts, sets up your visit and handles scheduling. After the job, the office is where you reach us for help or a warranty question. |
| The trades | Plumbing, electrical, tile, glass and other specialty work is done by the trades we schedule for your project, coordinated by your project manager. |
| Your contract | Is with Seven Home Improvement Inc., California CSLB license #1078564 (opens in a new tab), Class B General Building Contractor. |
Because design and construction stay in one company, we can give you a real number early. The price in your contract stays put unless the scope changes, and any change, including one found behind a wall, is agreed in writing before the work happens.
Typical construction timelines
Counted from the start date. Design and permits come first, and their timing depends on the scope and on which city reviews the plans.
| Bathroom | 4 to 8 weeks, when no walls are moved |
|---|---|
| Kitchen | 4 to 8 weeks |
| Addition | 3 to 5 months |
| ADU | Scheduled once the plans are approved |
Tell us about your project
We’ll come out, look at the space and talk through what it would take. The visit is free. After design, you get a written scope and a fixed price.