Whole-home remodel in Carlsbad
We drew the plans and remodeled this Carlsbad home: an opened-up kitchen with a blue island, a rebuilt staircase with a black metal railing, new windows and doors, and new floors throughout.
Opening up the house
When the homeowners came to us, a wall closed the kitchen off from the dining room, and the kitchen still had its honey oak cabinets and brown granite. In the living room, an old sliding door led out to the patio and the pool.
They began with us on the design. We drew the plans, handled the permits with the City of Carlsbad and prepared two 3D kitchen layouts for them to choose from.
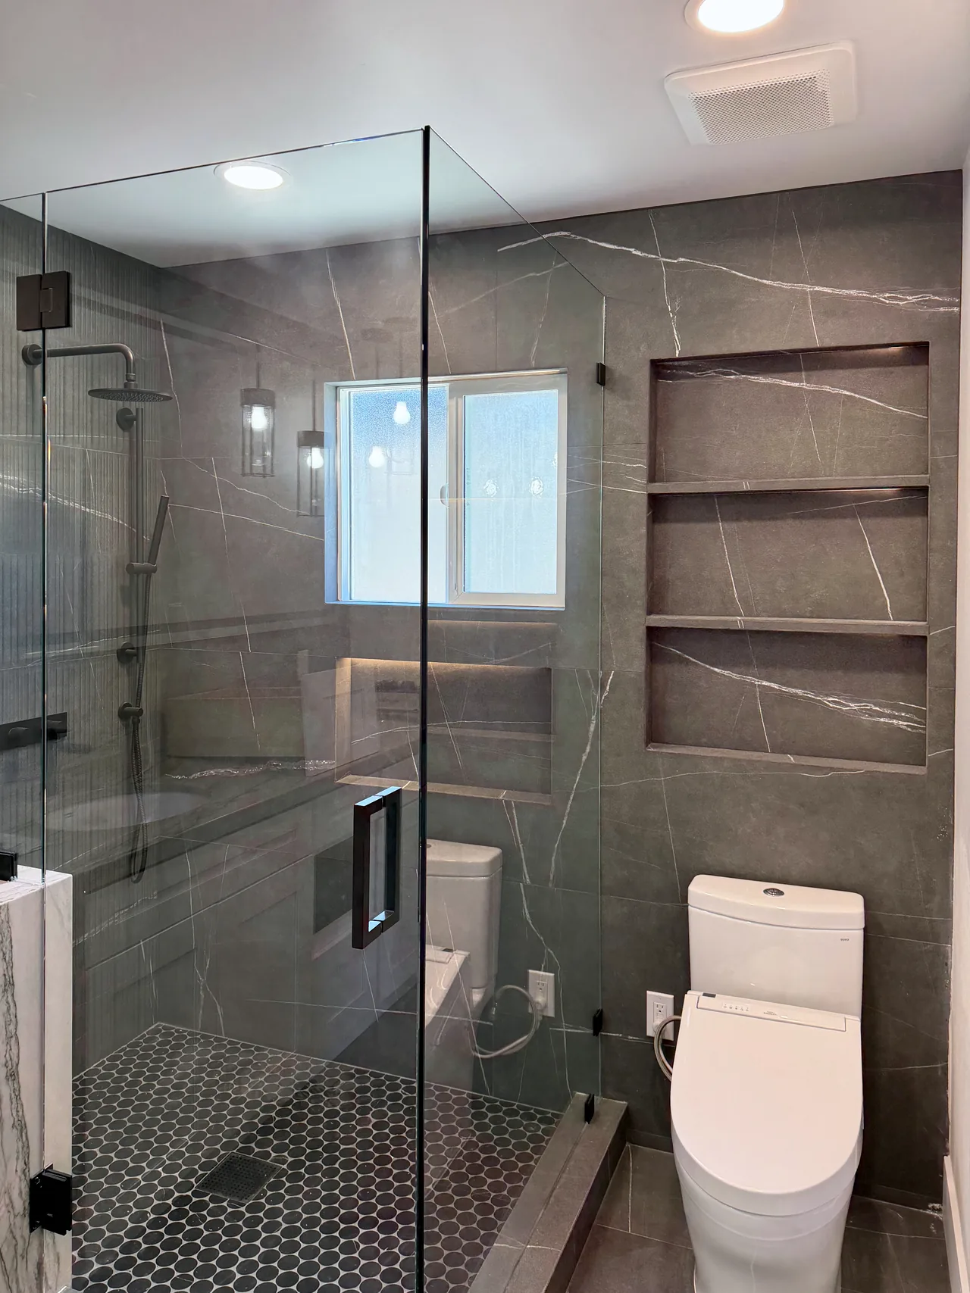
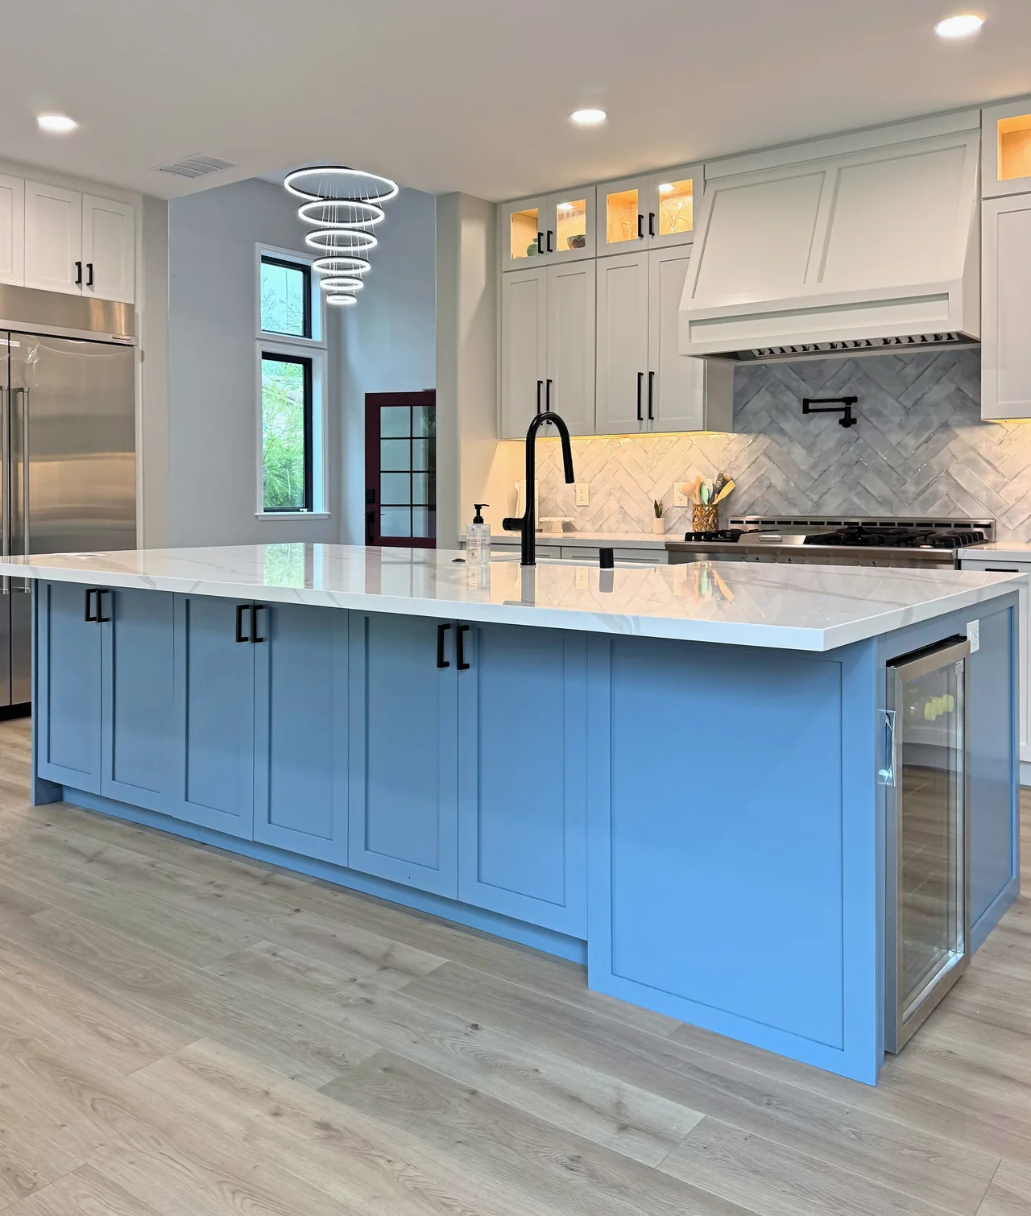
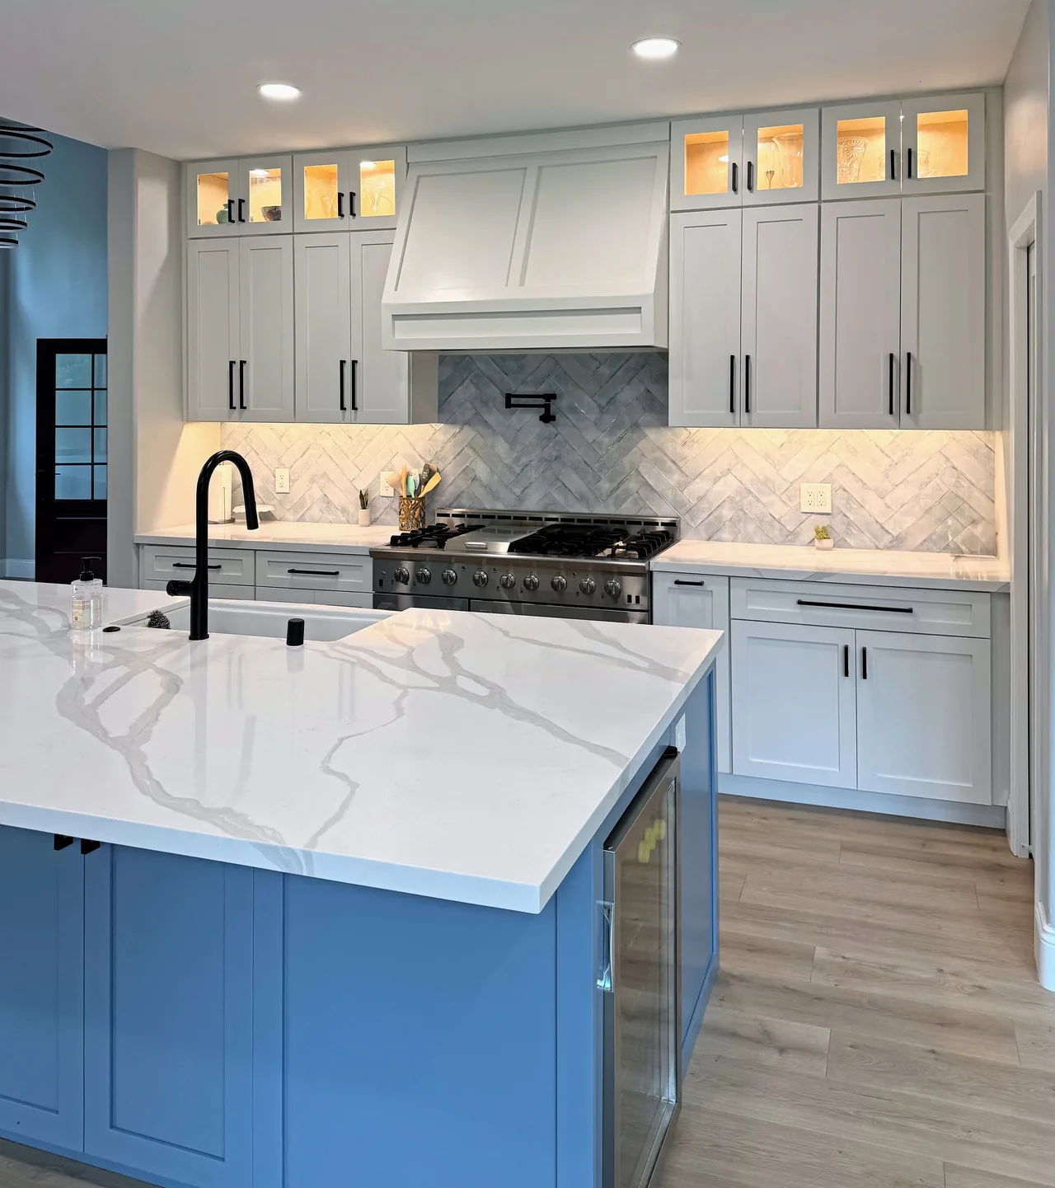
We removed the wall between the kitchen and dining room, added footings and framed the new layout. The kitchen received white shaker cabinets, a blue island, quartz countertops and a herringbone backsplash. We also rebuilt the staircase with a black metal railing and installed luxury vinyl flooring through the main living areas.
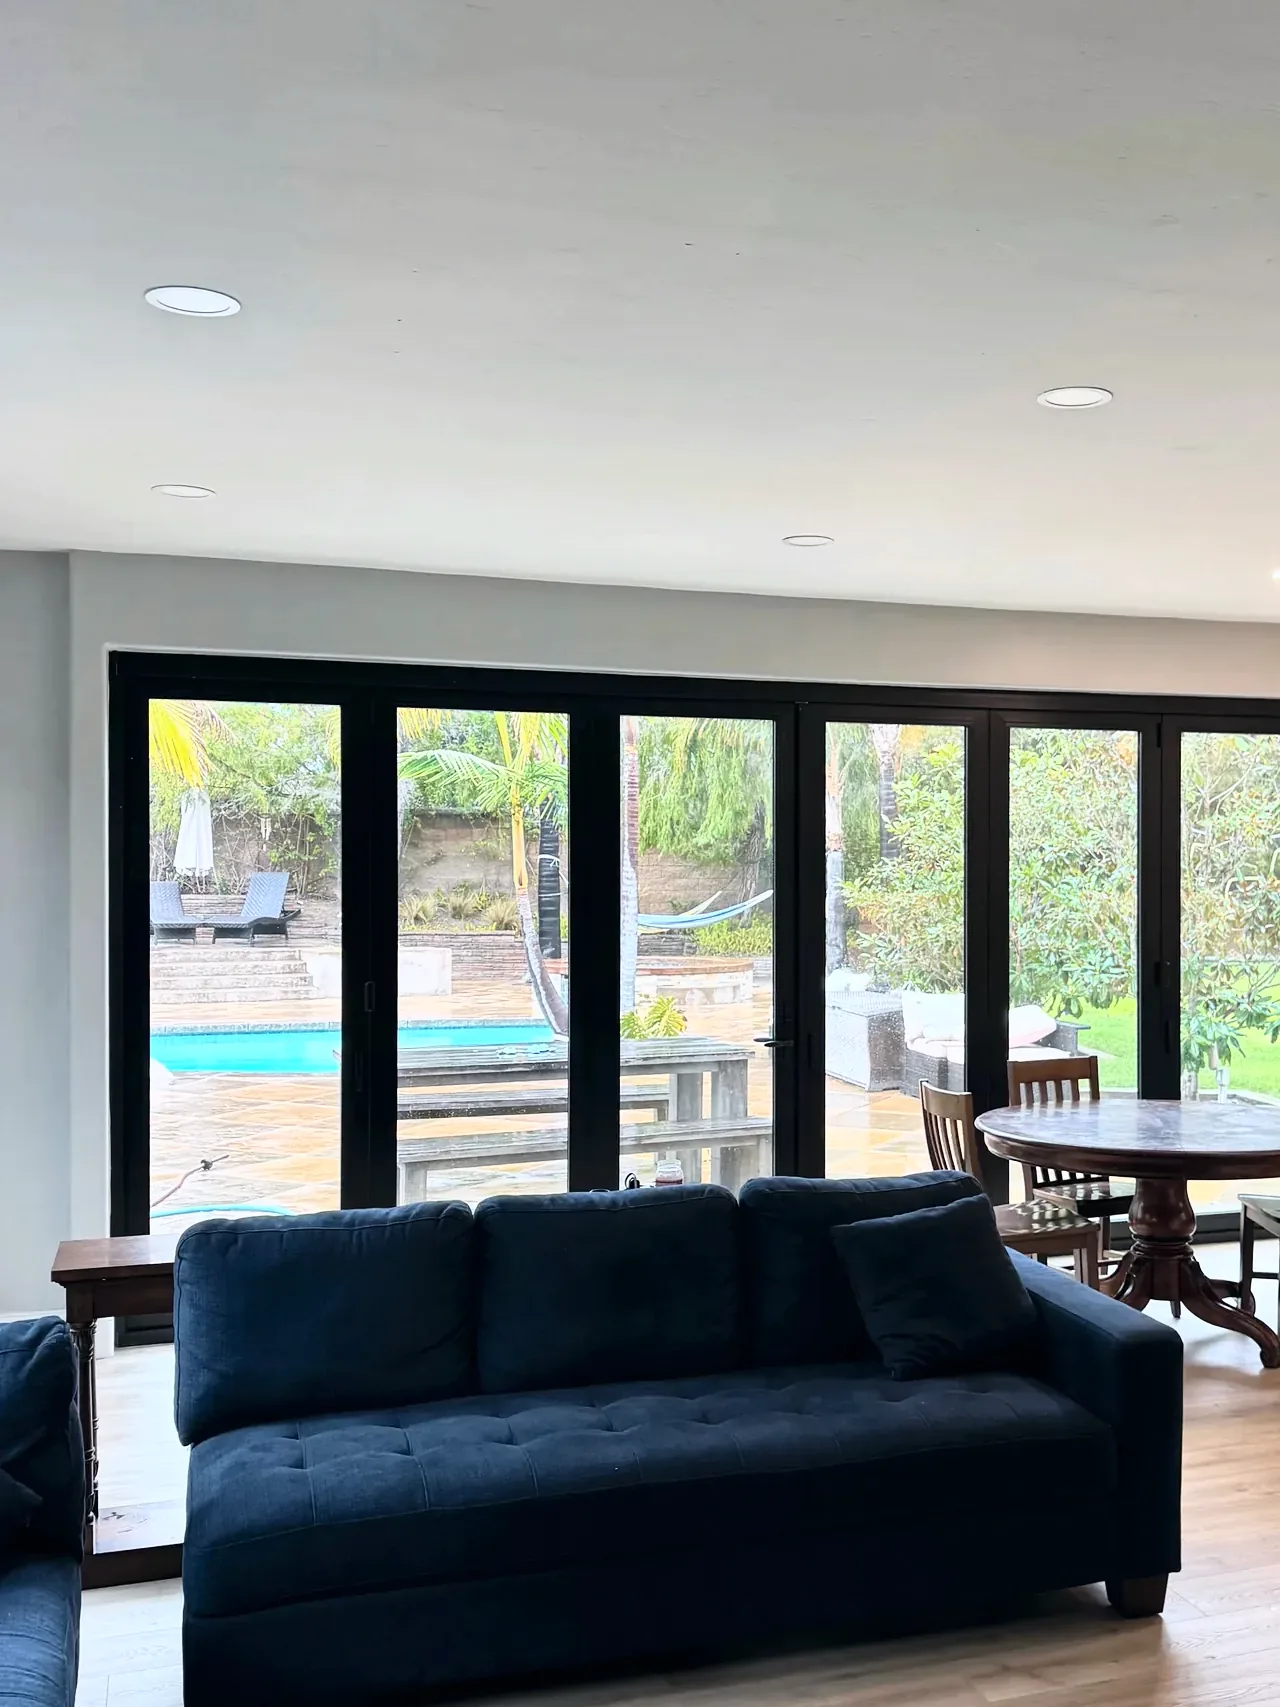
On the living room’s exterior wall, we framed a new opening for a six-panel black bifold door that stacks three panels to each side. The room now opens wide to the patio and the pool.
Partway through, the sewer lines required a larger beam. We set it flush with the ceiling, relocated the plumbing to fit and raised a toilet so the pipe holes through the beam met the engineer’s specifications. We also added a plywood shear wall on the second floor.
As the work progressed, the homeowners added to the scope: retrofit windows, a tub-to-shower conversion in the guest bath, new tile in the laundry room and around the fireplace, a larger walk-in pantry and a chandelier in the high entry ceiling.
The kitchen and dining room now share one open space.
What we did
- Plans
- Demolition, new footings and framing to open the kitchen and family room
- Plumbing and electrical
- Kitchen cabinets, countertops, herringbone tile backsplash, sink and faucet
- Staircase with new treads and a metal railing
- Retrofit windows, a front door, interior doors and a folding patio door wall
- Flooring, tile, drywall, paint, baseboards and trim
- Stucco
Before and after
Drag the slider, or use the arrow keys, to compare.
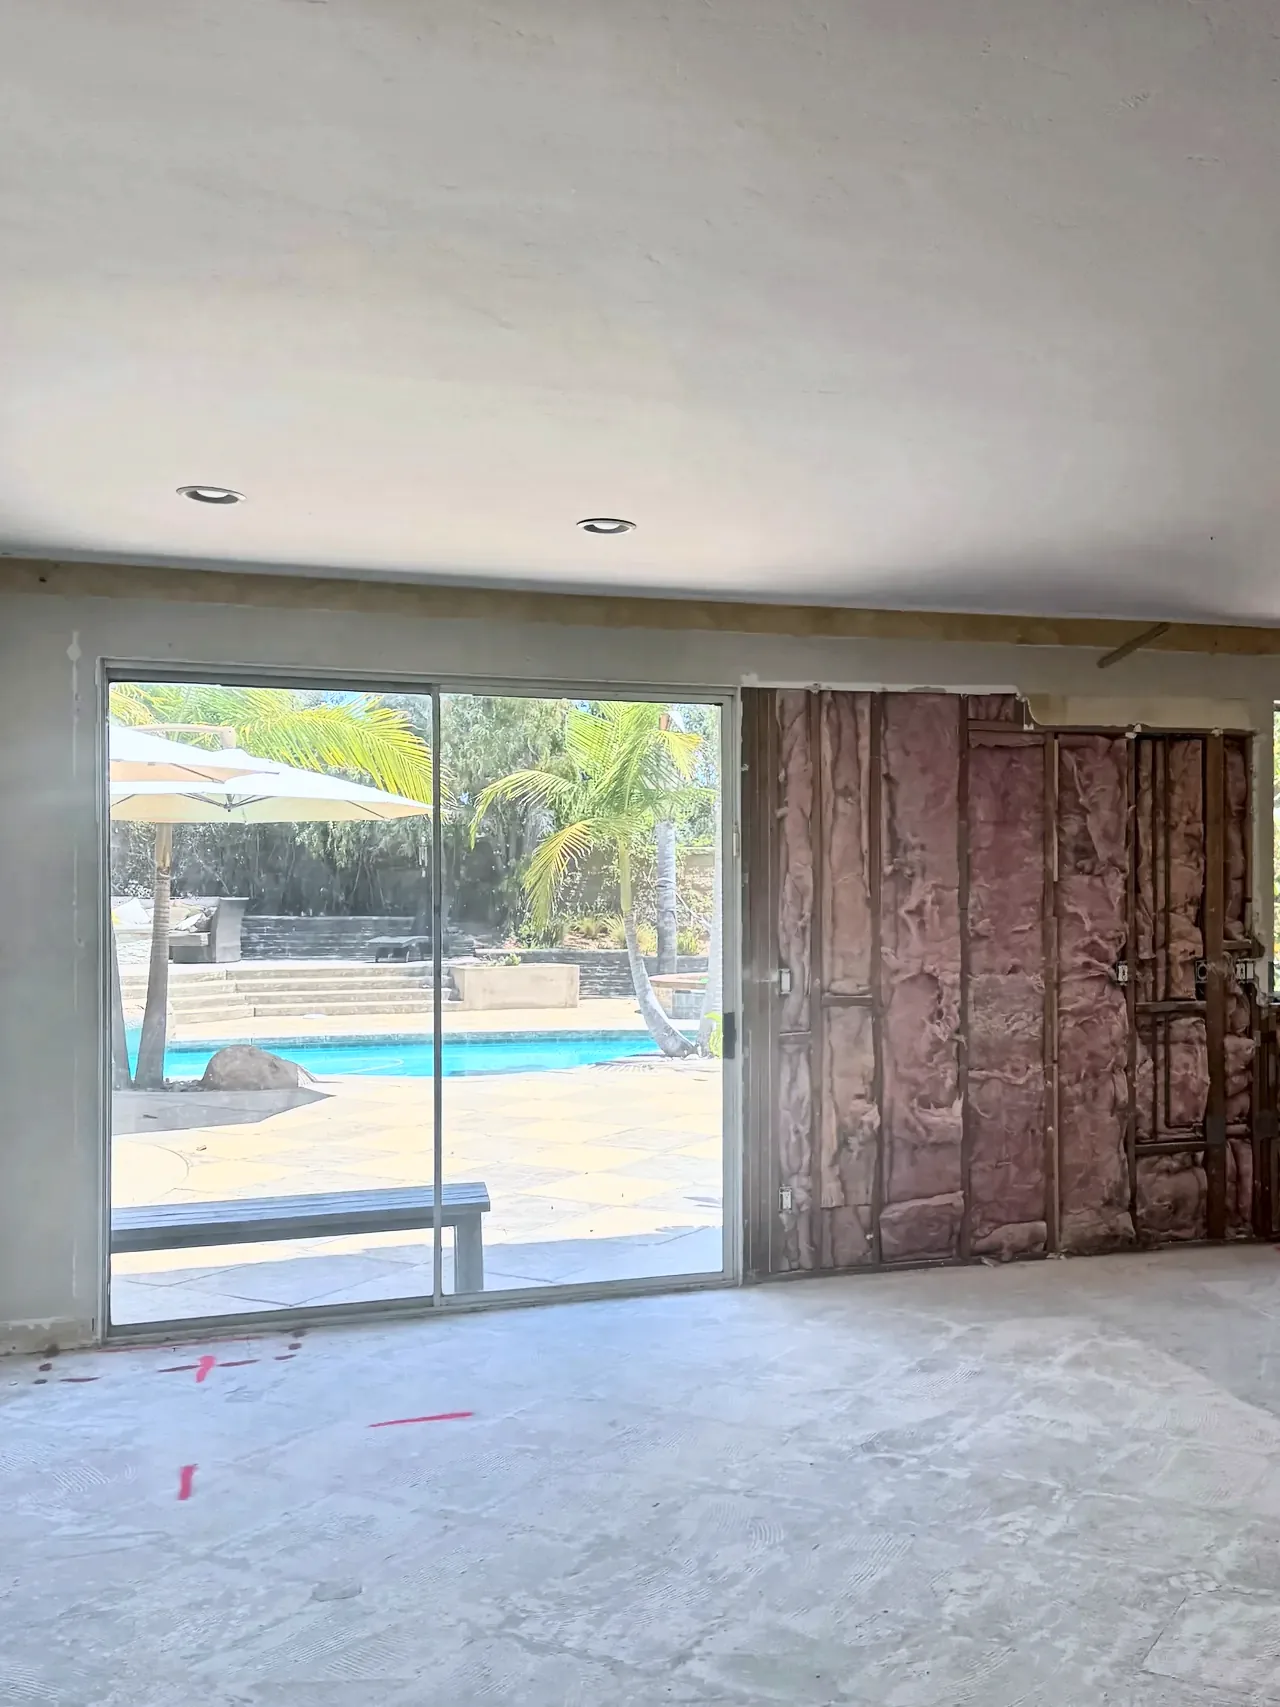
 Before
 After
AfterPlanning a remodel like this one? We’ll come out, look at your space and talk it through.
Book a free consultationPhotos
Plan your whole-home remodel
Send us a few details about the project and we’ll set up a visit to look at the space.
- 4.9 starsfrom 26 Google reviews (opens in a new tab)
- A+BBB accredited (opens in a new tab)
- CSLBLicense #1078564 (opens in a new tab)
- 7-timeBest of Houzz (opens in a new tab)
Free visit, no obligation. We call you within one business day.
Rather talk? Call or text (619) 880-2777, Sunday to Friday, 7am to 8pm.