
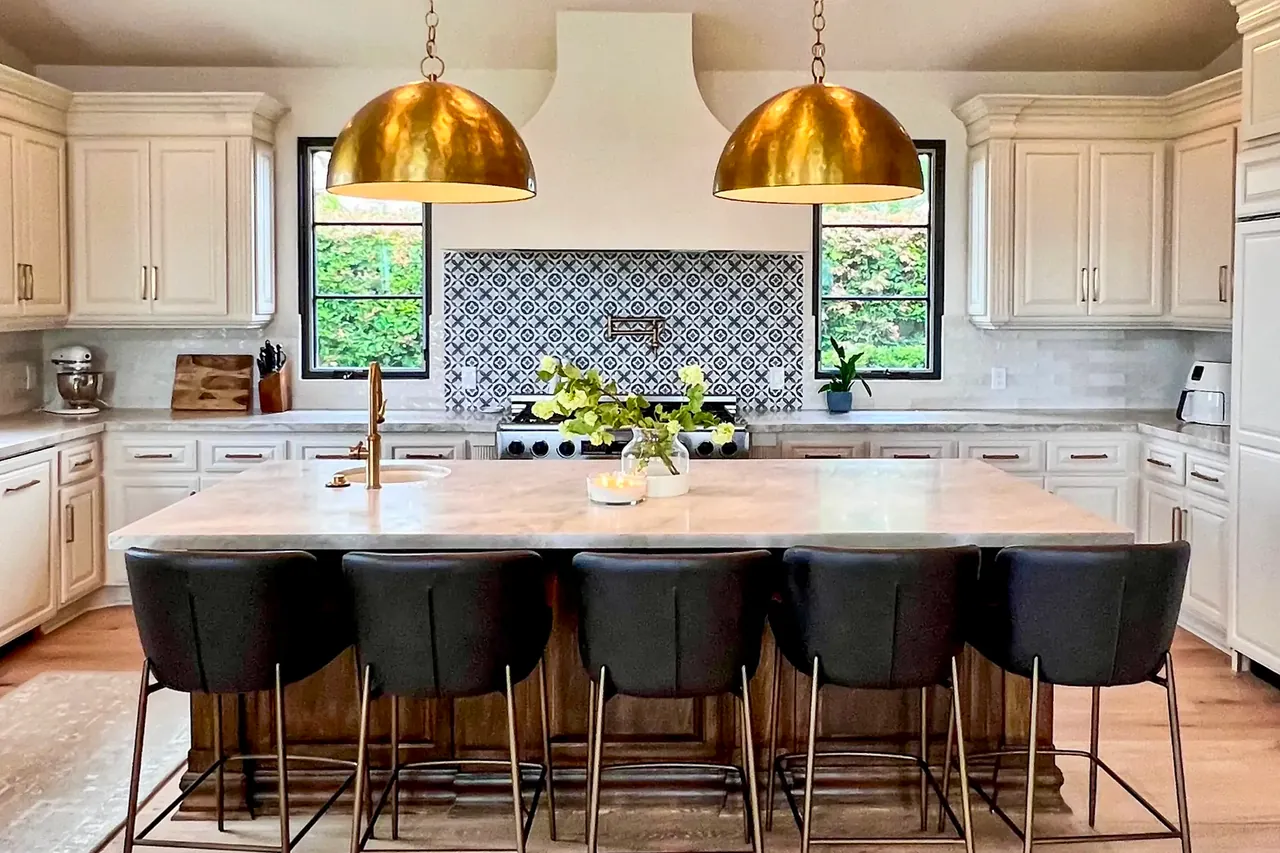
Custom homes and rebuilds on your lot in San Diego
We build new single-family homes from the ground up across San Diego County. We check what your lot allows, design the house with you or price your architect’s plans, take the plans through the city and build it, with one licensed general contractor responsible from the first meeting to the final inspection.
New homes from $300 per sq ft · Lot check before you pay for design · CSLB #1078564 · Call (619) 880-2777
Book a free consultation
New homes at a glance
| Starting price | From $300 per square foot |
|---|---|
| Construction time | Usually about 8 to 12 months for a one-story home, after design and city review |
| First step | A lot check of setbacks, slope, utilities, access and fire or coastal rules, before you pay for design |
| Plans | We design the home with you, or price the plans your architect has already drawn |
| Permits | Always required. We submit the plans and take them through city or county review. |
| Price you sign | A written scope and a fixed price before work starts. Any change is agreed in writing first |
| Warranty | 1 year on workmanship, in writing in your contract. Manufacturers' warranties pass on to you |
| Where | San Diego County |
Where you’re starting from
You own an empty lot
We start with the lot check: setbacks, slope, soil, access for equipment and how far the water, sewer and power connections are. That tells you what the lot allows and what it will cost to build on before you pay for drawings.
You want to replace the house you have
An older house that would cost more to fix than to replace can come down, and a new one goes up on the same lot. Demolition is part of the scope and the permit, and the lot check comes first here too.
You already have plans
If an architect has drawn the house, send us the plans and we’ll price them. If something in them will cost more than it needs to, we’ll tell you before you sign.
From the first meeting to the final inspection
A new home goes through the same eight stages every time. Here is what happens in each one and what you get at the end of it.
01 Free first meeting
We meet you at the lot, or at your home if the lot is far away, and talk through the house you want: how many bedrooms and bathrooms, the size, how you live in it and the budget.
- You get
- A free meeting with no obligation, and a clear next step.
- Timing
- We usually call within one business day to set it up.
02 Lot check
Before anyone pays for drawings, we check what the lot allows: the setbacks, the slope and soil, access for equipment, and how far the house will sit from water, sewer and power. We also check whether the lot is in a fire hazard zone or the coastal zone, because both add rules and review.
- You get
- What the lot allows and the main things that will move the price, before design starts.
03 Design and engineering
The floor plan, elevations and 3D renderings, then the structural engineering and the energy calculations California requires for a new home. You choose windows, roofing, flooring, cabinets, counters, tile and fixtures with our team, and each choice comes with its price.
- You get
- A full plan set the city can review, and the selections we price the construction from.
- Cost
- Design has its own price, in writing before it starts. If your architect has already drawn the house, we price those plans instead.
04 Written scope and fixed price
Nothing is built until you sign. If something unexpected turns up in the ground or later in the build, we show you and agree the change in writing before that work goes ahead.
- You get
- A detailed scope of work and a fixed price to sign.
- Payments
- A down payment of $1,000 or 10% of the contract price, whichever is less, then a payment as each stage is completed. The schedule is in the contract.
05 City review and permits
We submit the plans to the City of San Diego, the County or your city and answer the plan-check comments until the plans are approved. Permit and plan-check fees are billed separately.
- You get
- Approved plans and the building permit, with the inspections booked by us.
- Timing
- We don’t promise a date for this stage, because the review time is set by the city. For homes in unincorporated San Diego County, the County’s own permit guide says a new single-family permit typically takes six months to a year from submittal.
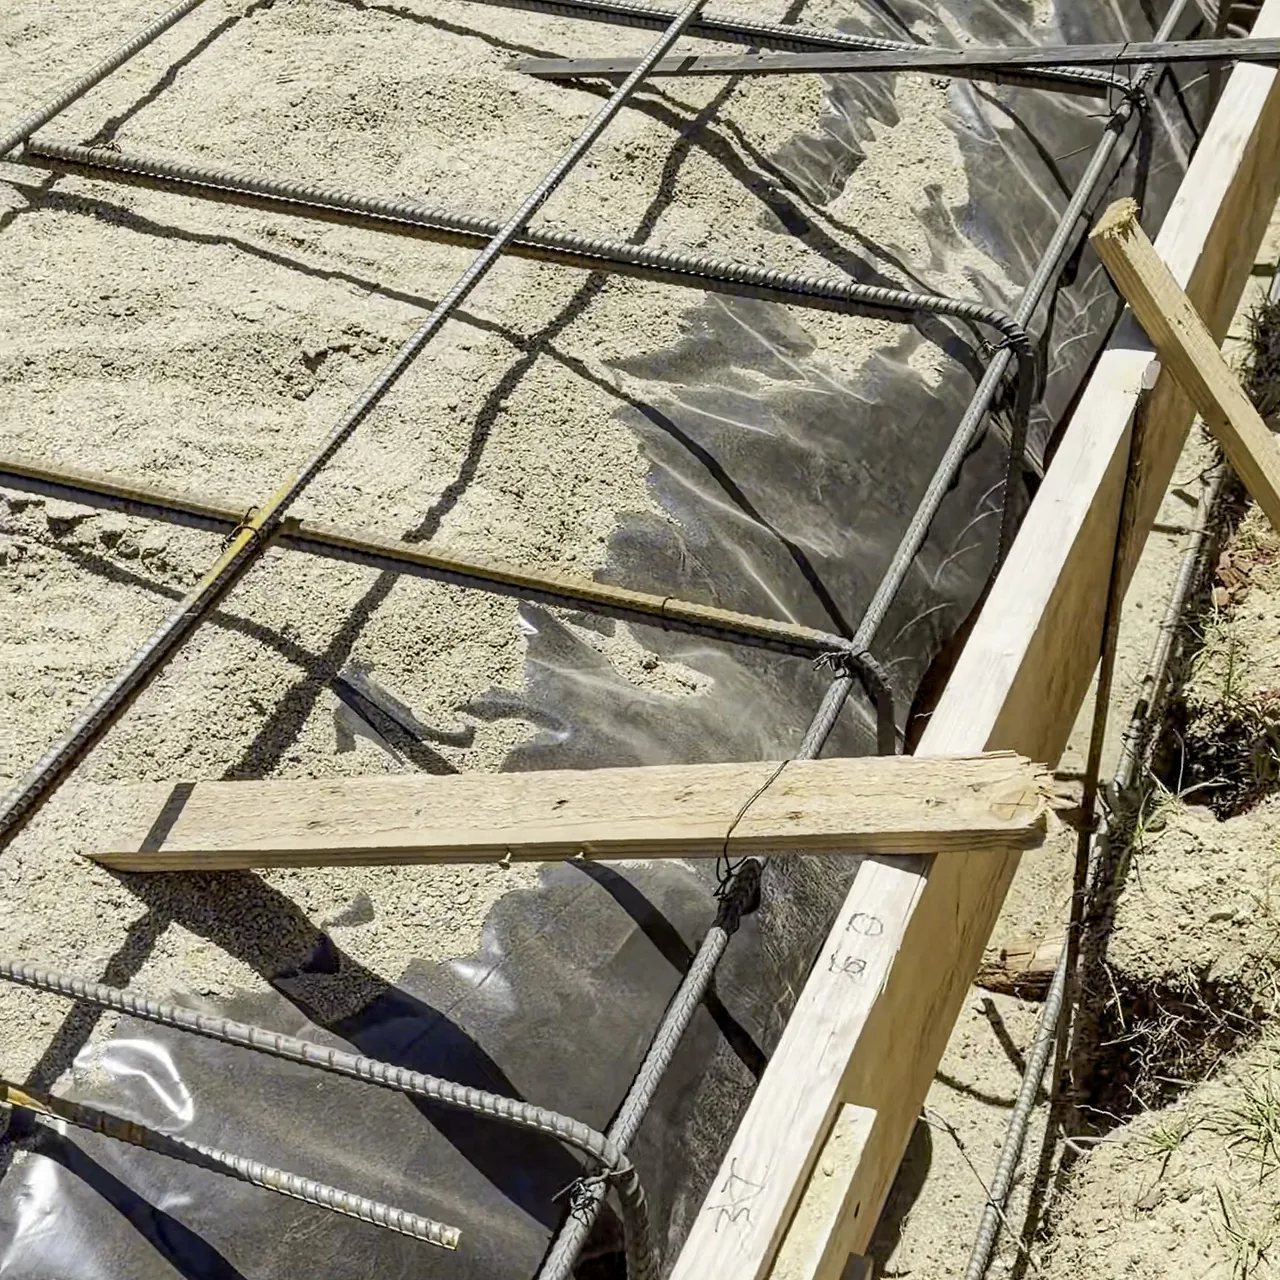
06 Site work and foundation
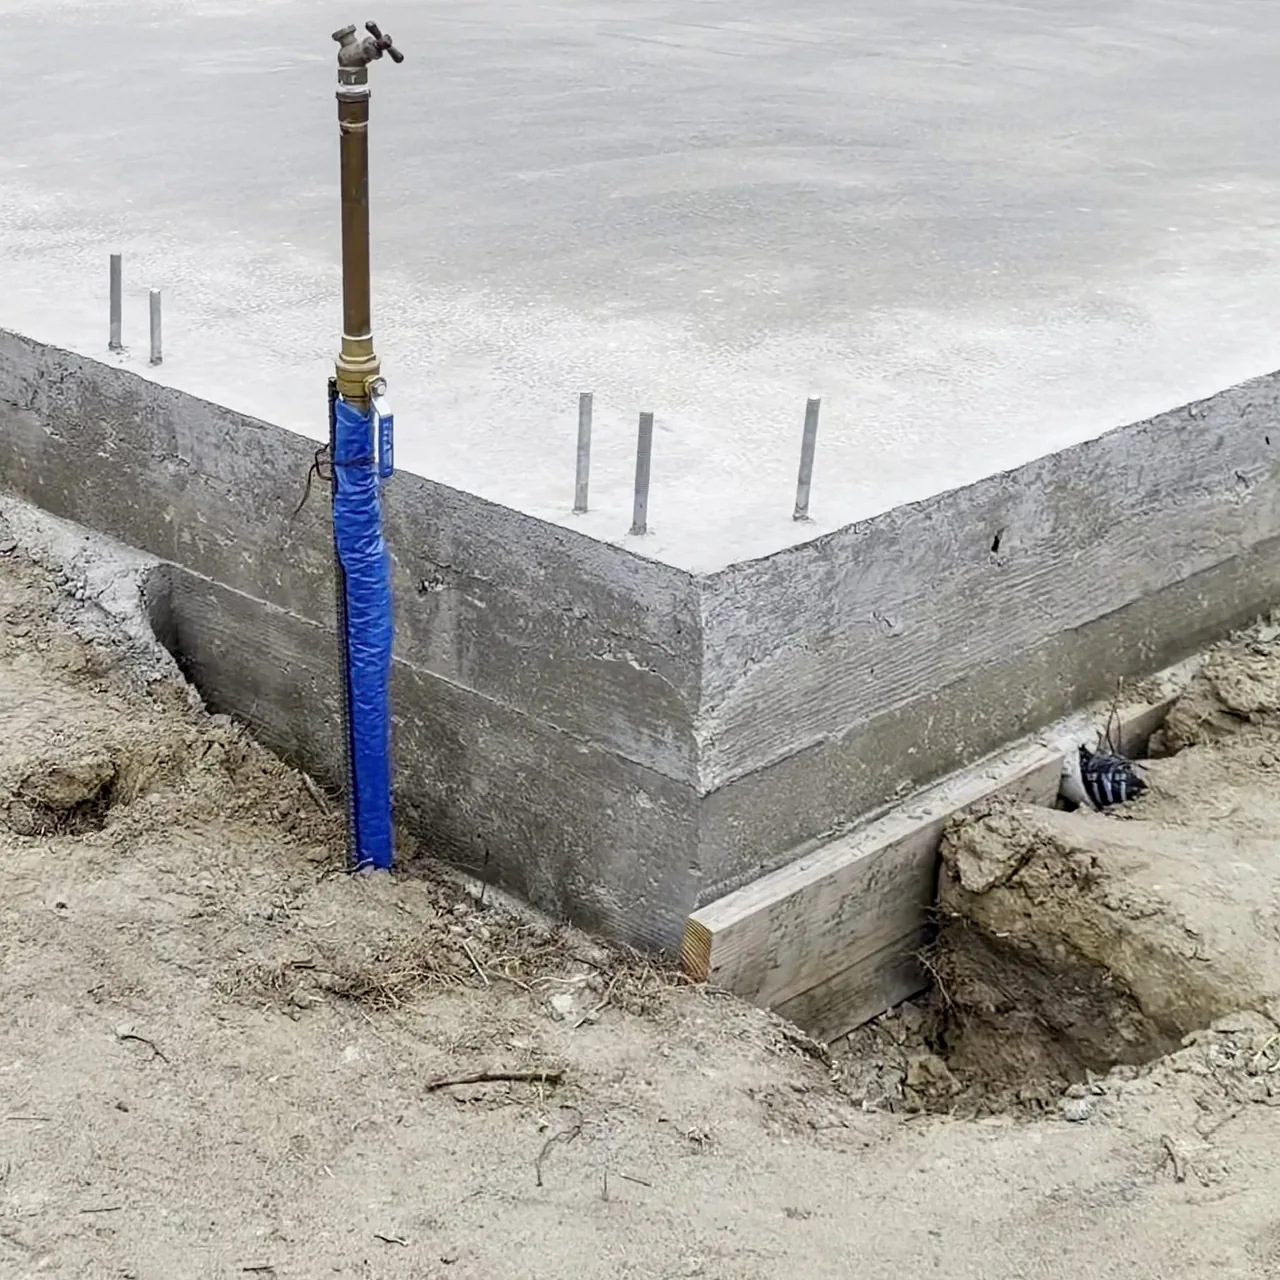
Grading, trenches for the utilities, then the footings and the slab. The rebar, anchor bolts and hold-downs are inspected before the concrete is poured.
- You get
- A written construction schedule and regular updates from the project manager running your build.
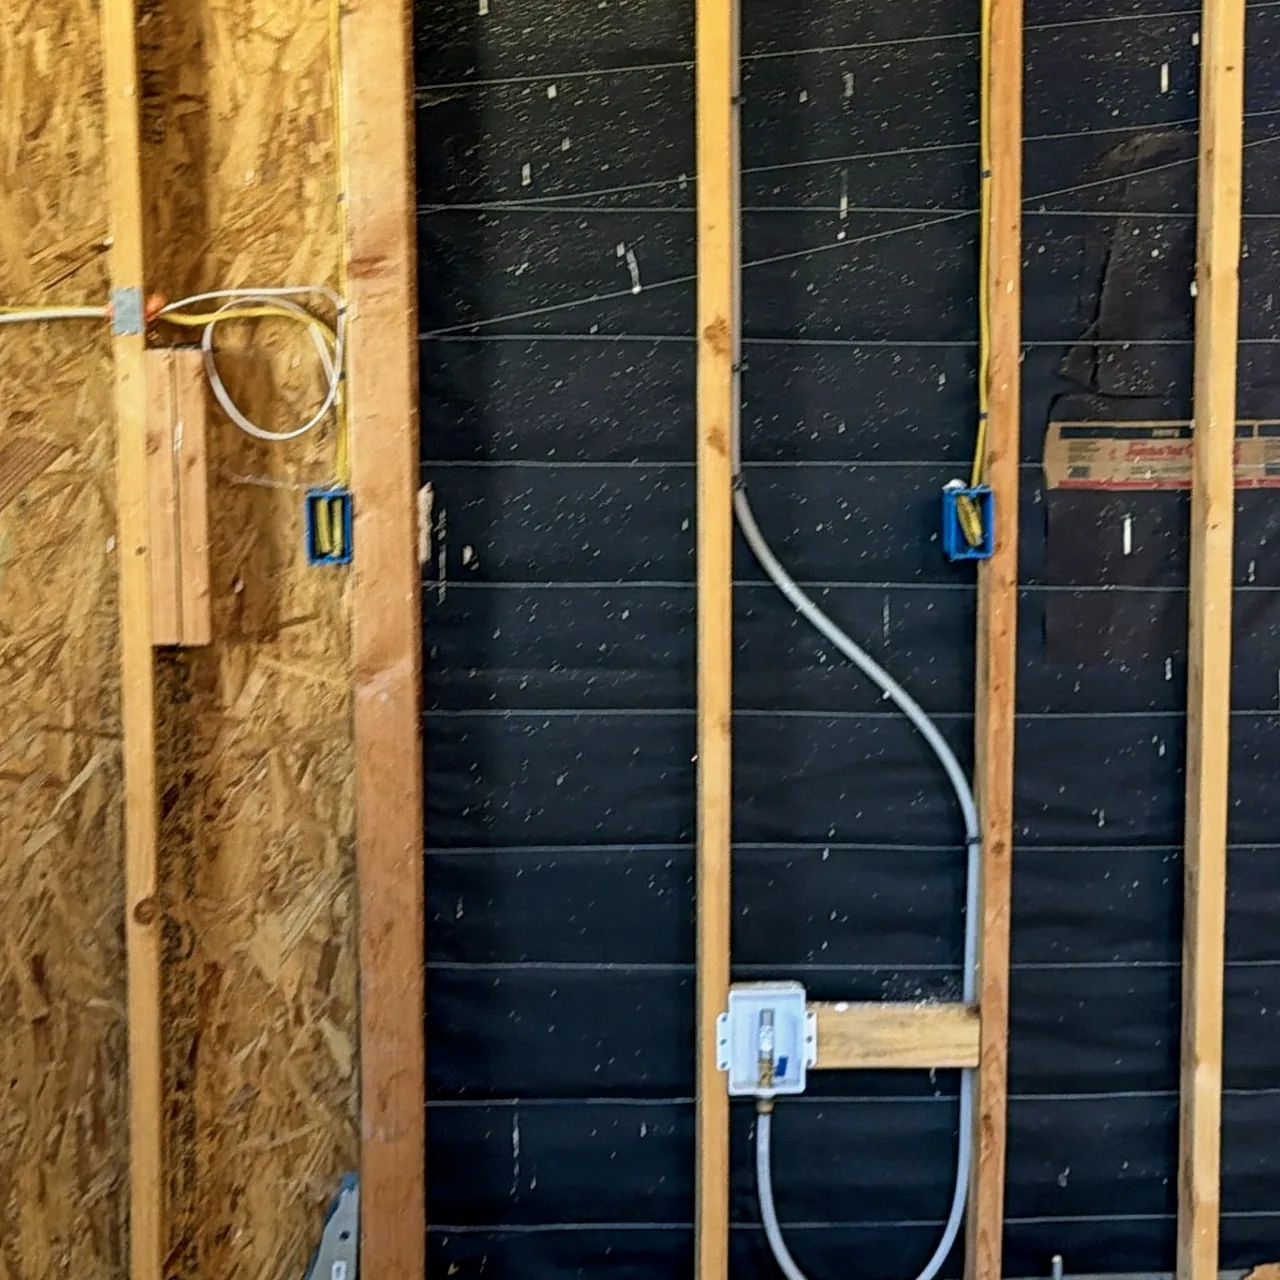
07 Framing to finishes
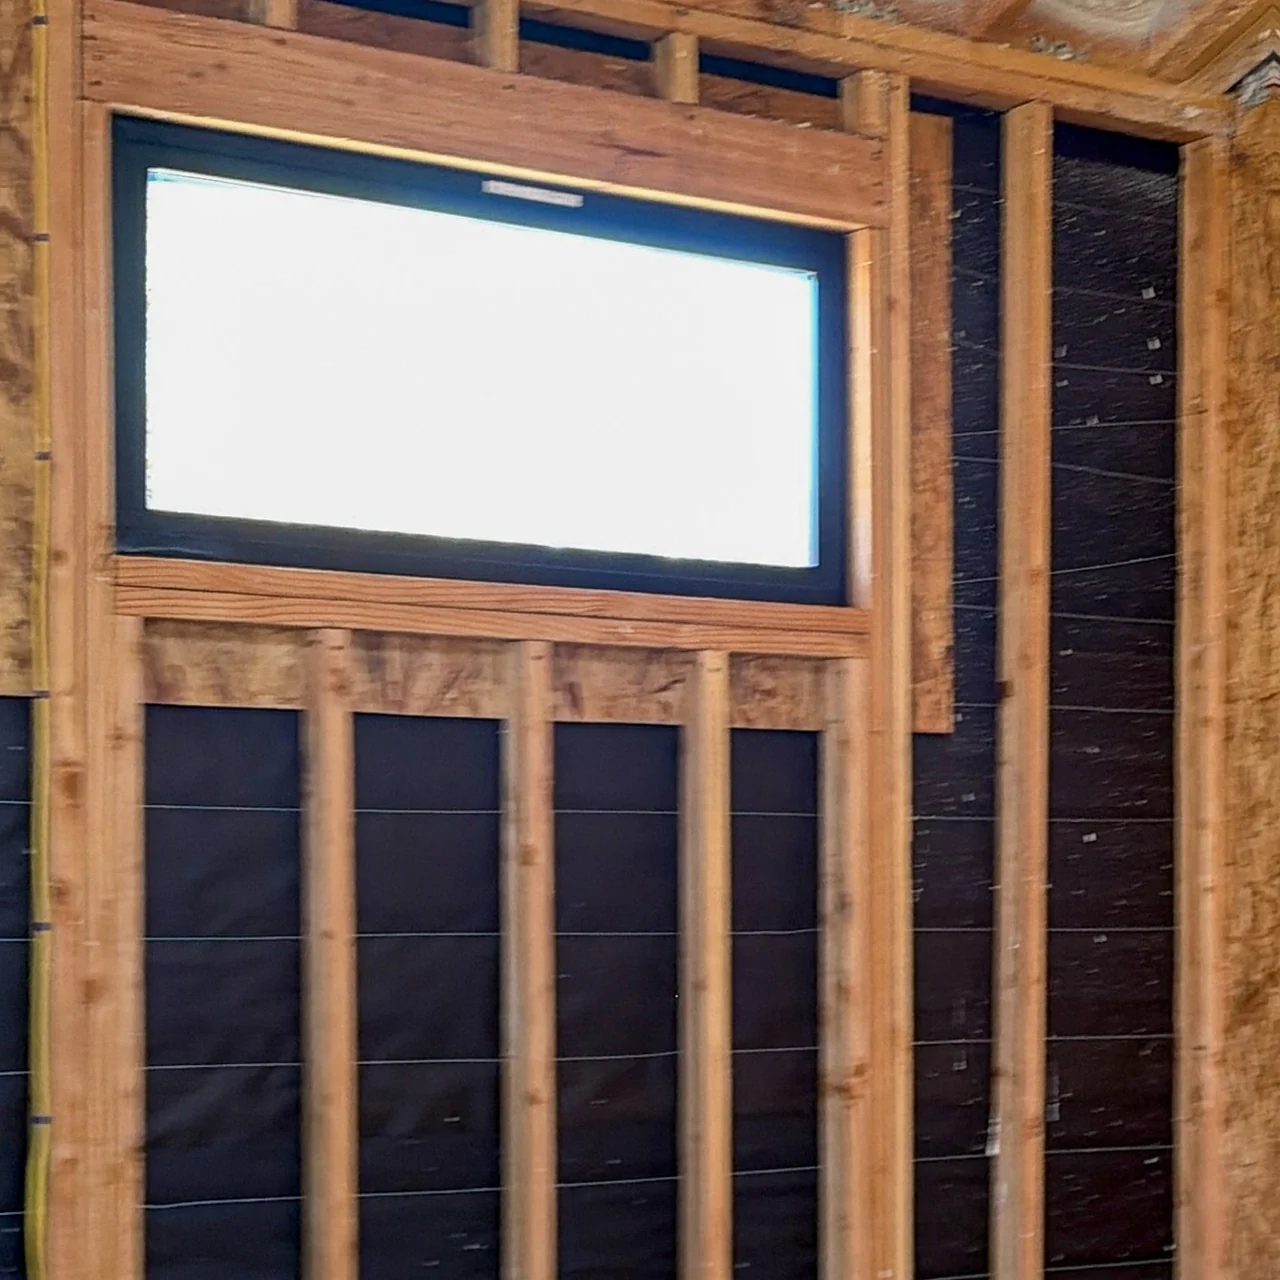
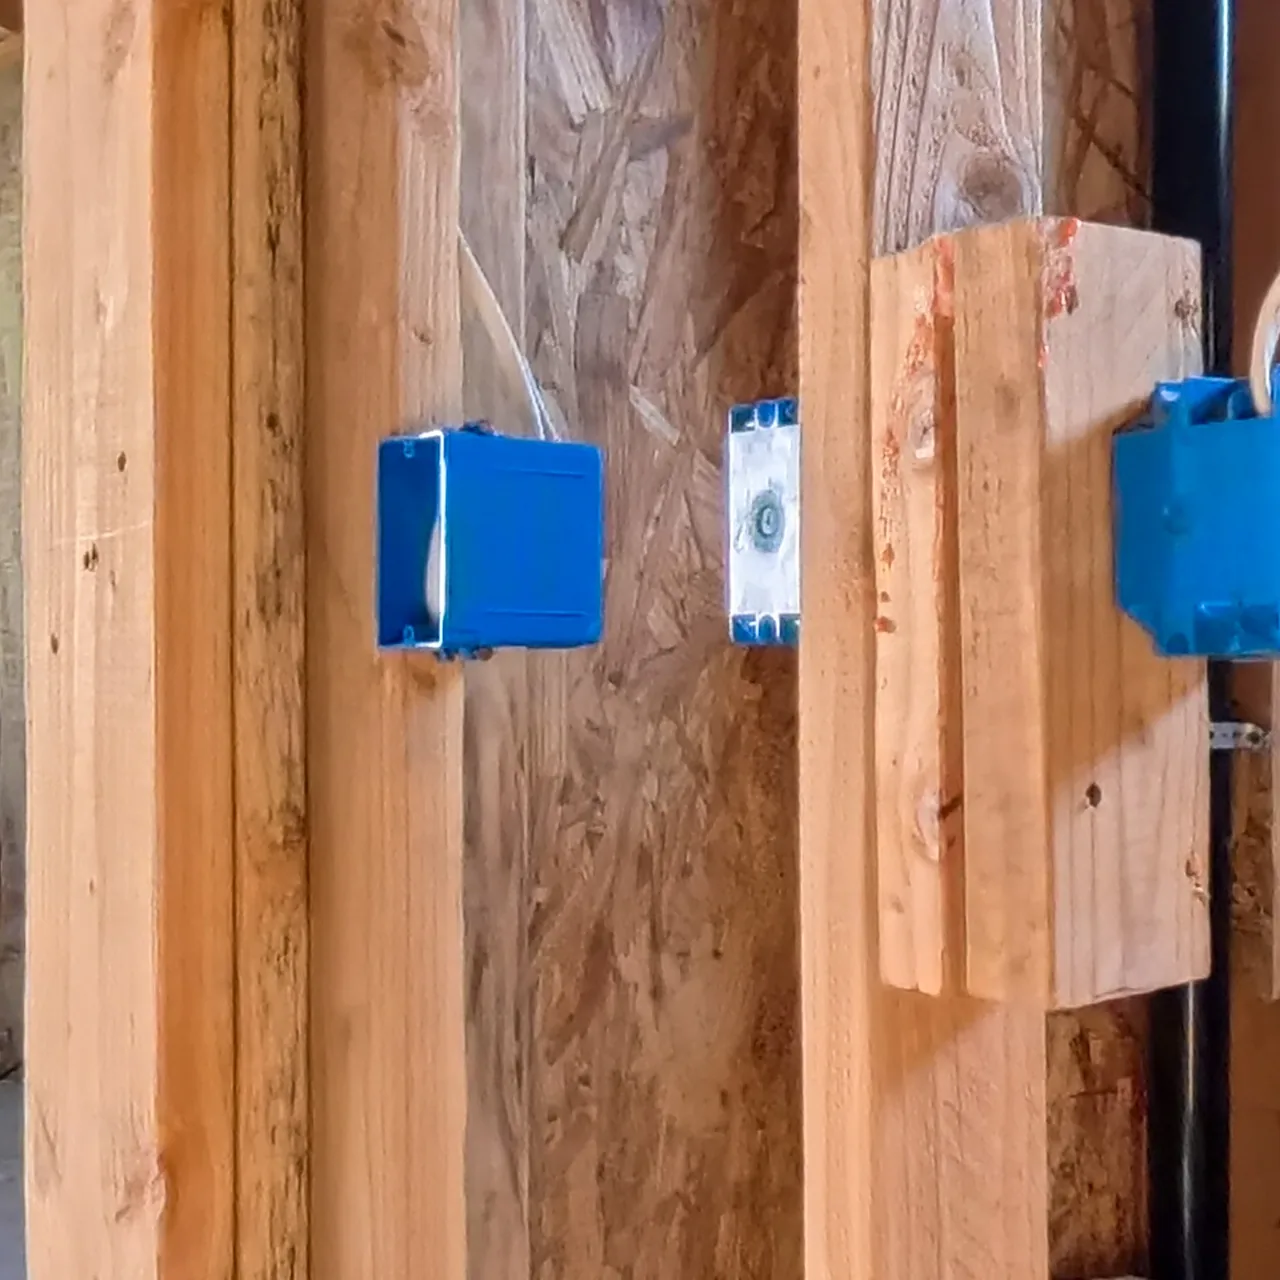
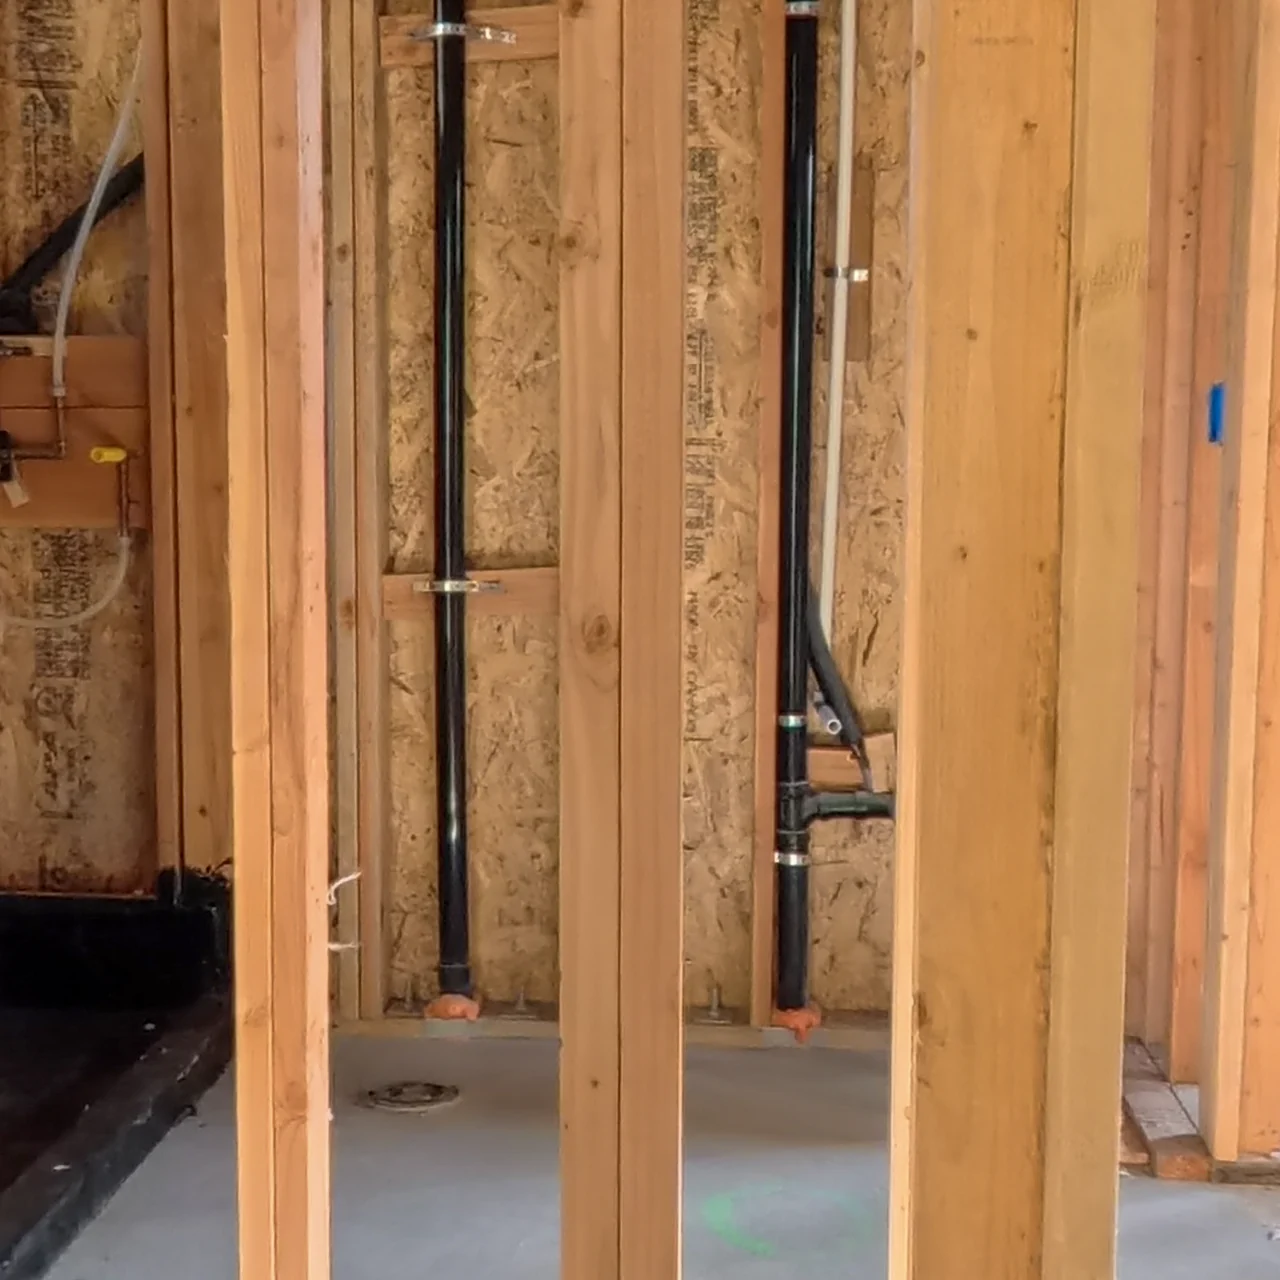
Framing, the roof, windows and doors. Then plumbing, electrical and heating and cooling in the open walls, each inspected before insulation and drywall. Then flooring, cabinets, counters, tile and paint.
- Timing
- A one-story home of 1,500 to 3,000 sq ft usually takes about 8 to 12 months to build, from the start of site work to the final inspection. Two-story homes, sloped lots and coastal or fire-zone rules can add time.
08 Final inspection and walkthrough
The city signs off the house. We walk it with you, write up a punch list together and finish every item on it before we close out the job.
- You get
- Our written 1-year warranty on workmanship. The manufacturers' warranties on materials, fixtures and appliances pass on to you.
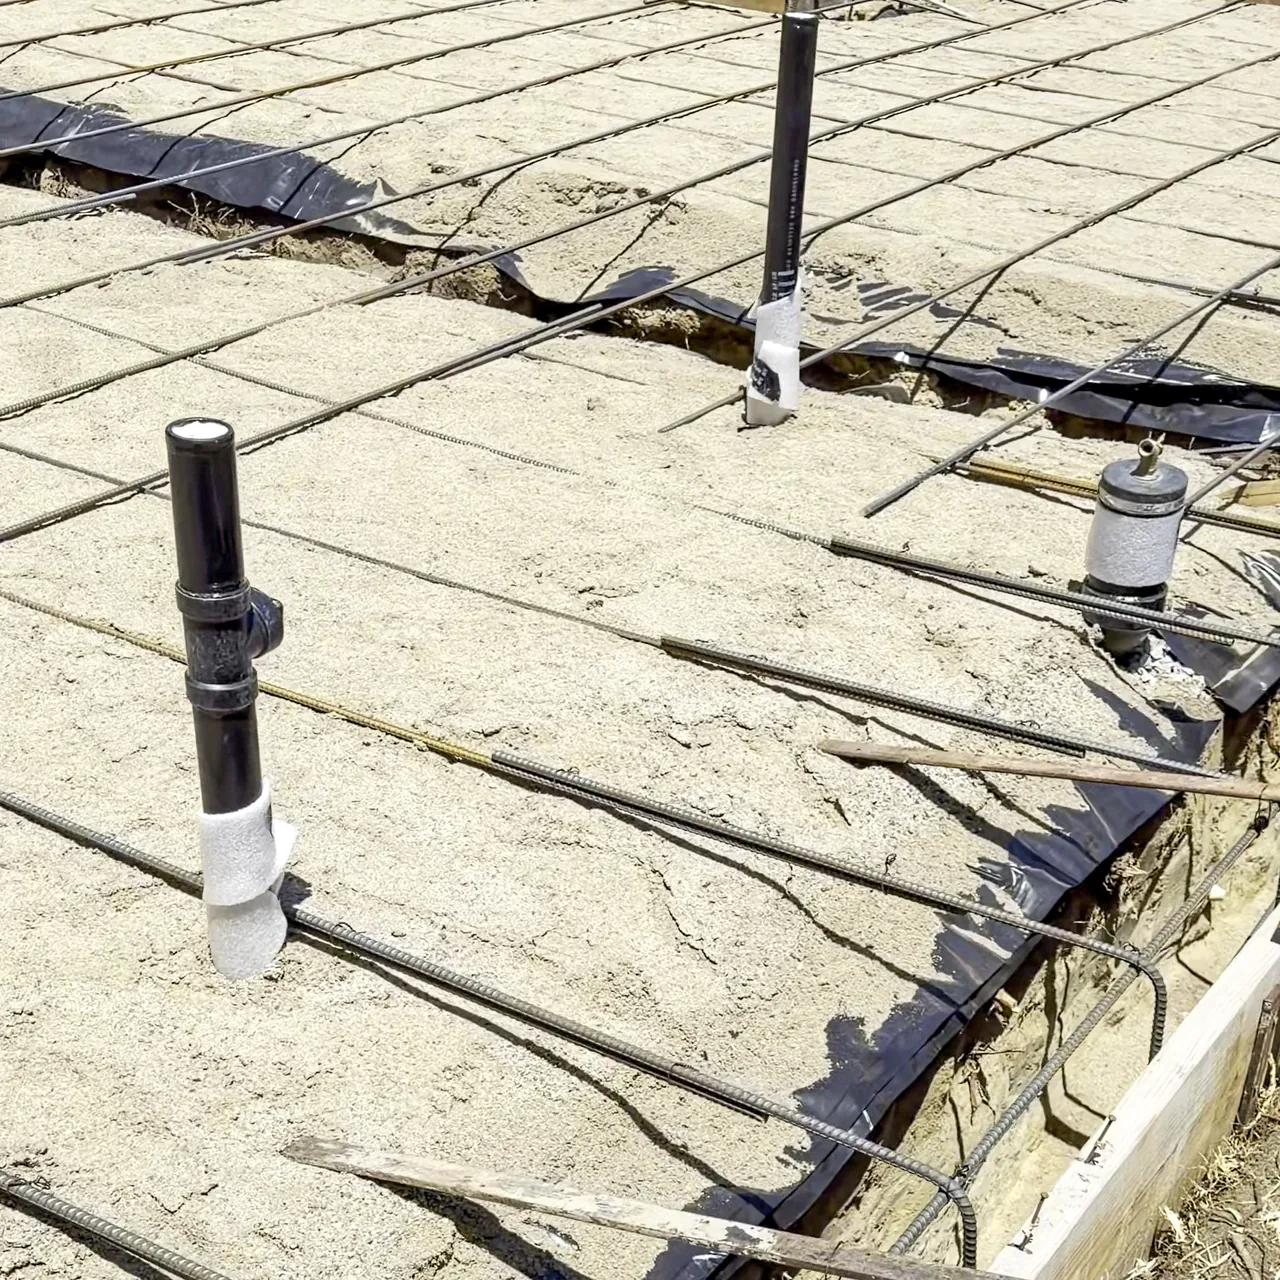
Up close: the work inside the walls
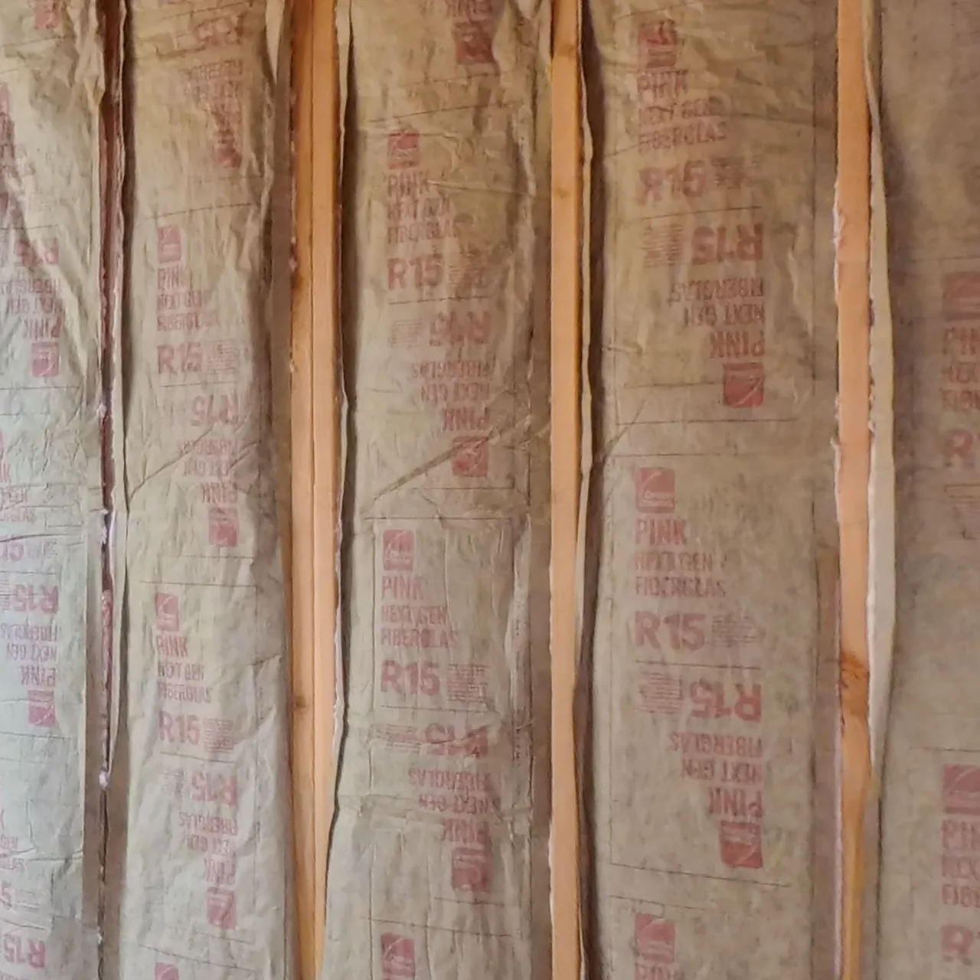
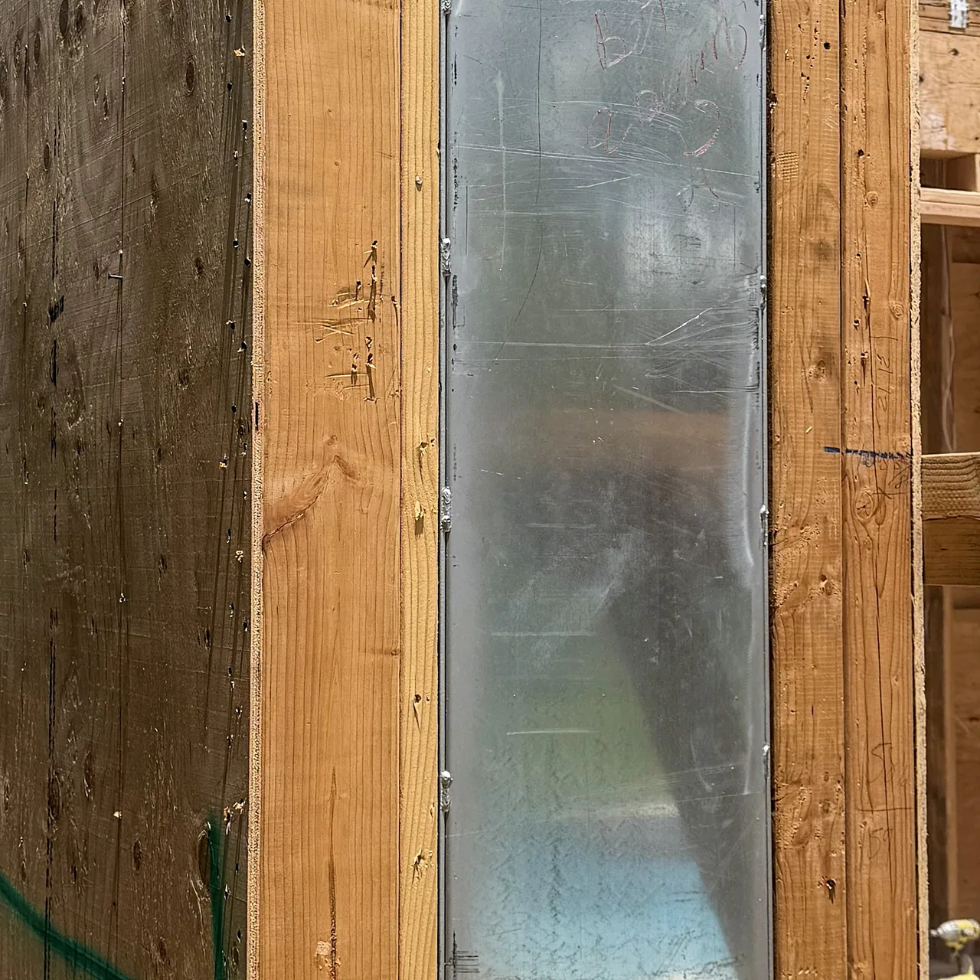
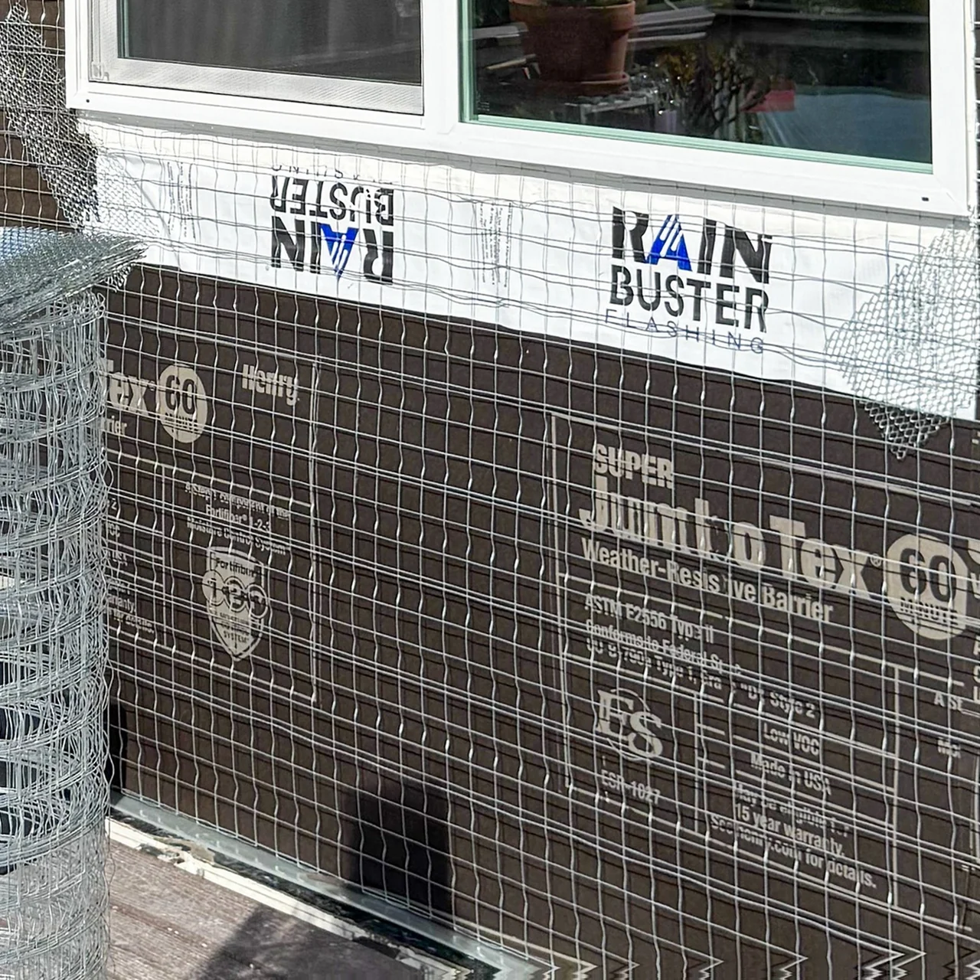
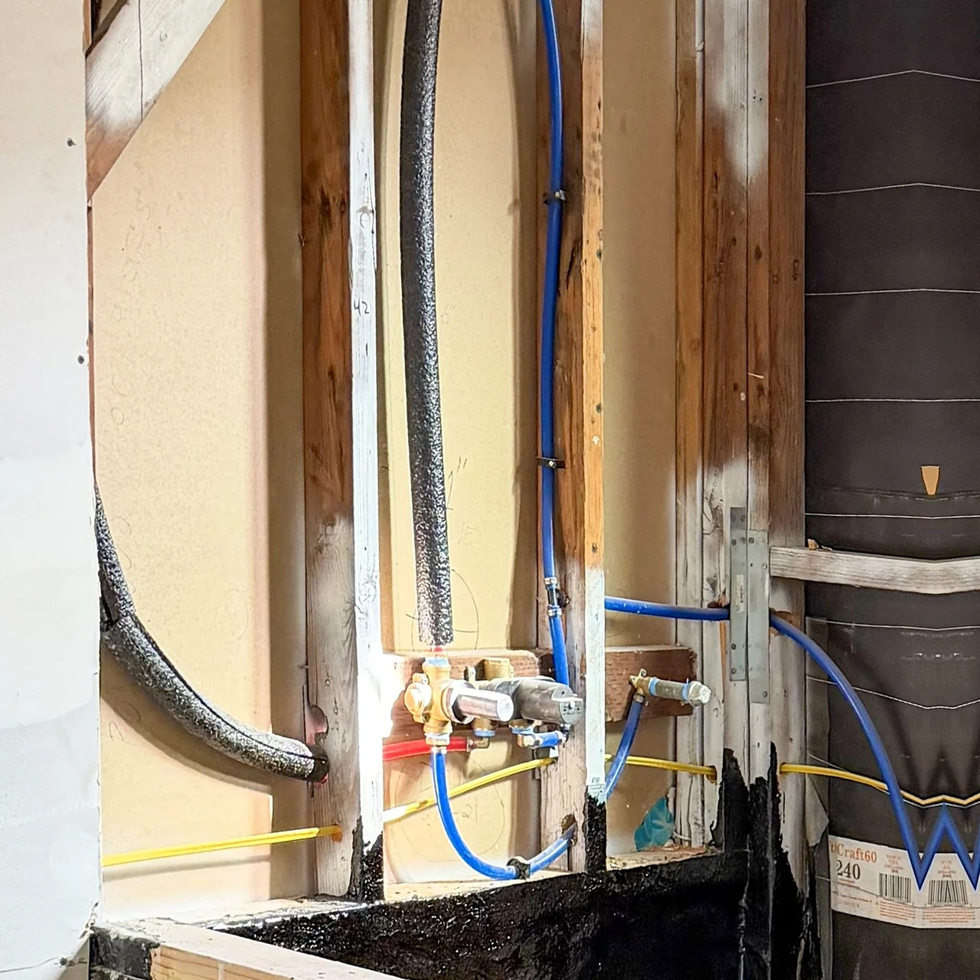
Every photo here is from our own job sites. The first six follow one detached ADU we’re building in Del Mar, from the pipes under the slab to the insulation in the walls: the same stages, inspections and trades a new home goes through.
One ADU, start to finish See the Del Mar ADU project
On our other jobs
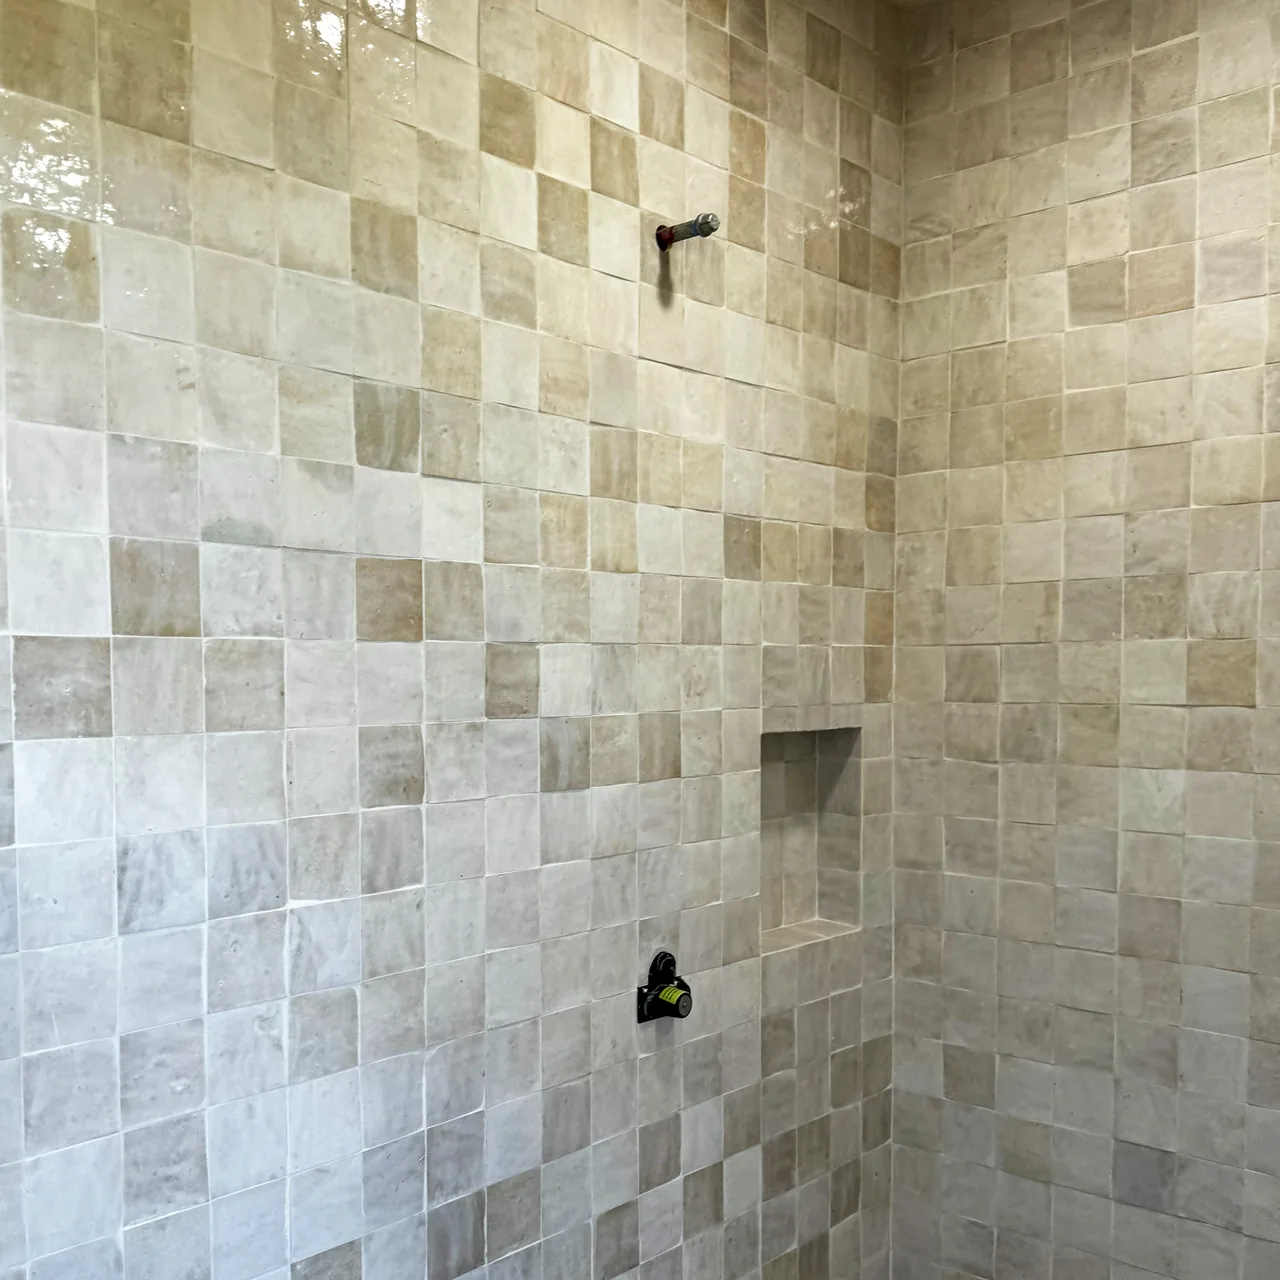
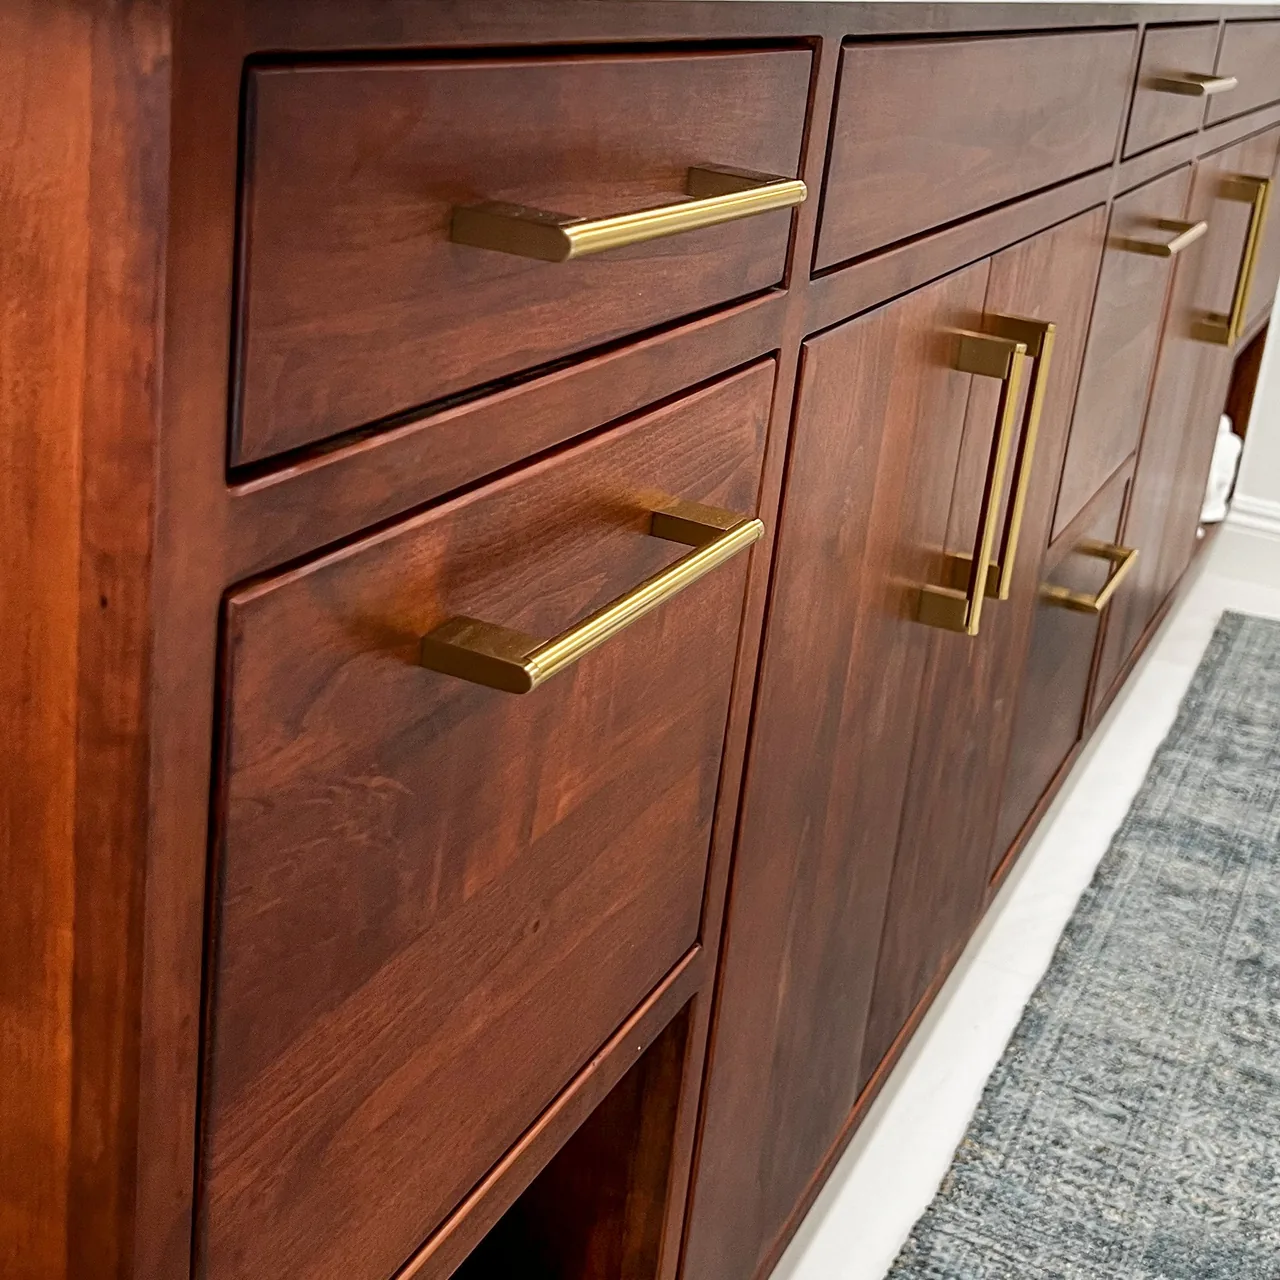
Finishes, mid-range to high-end
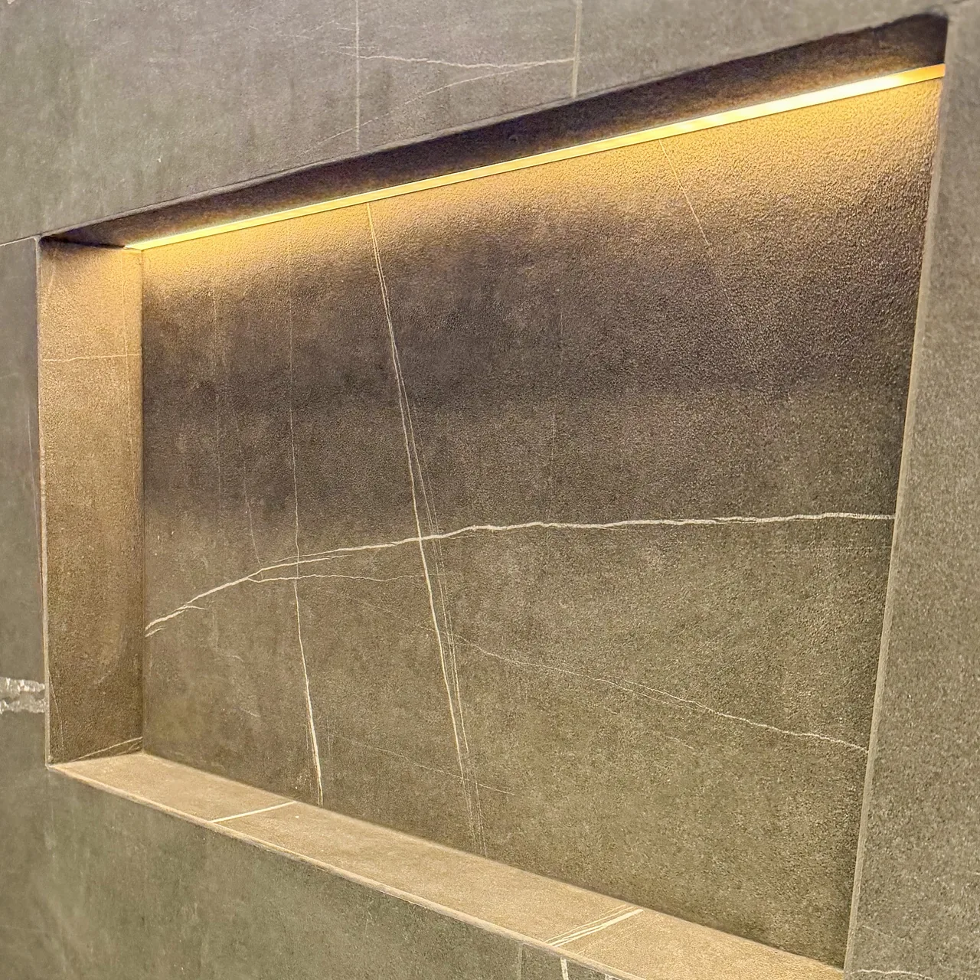
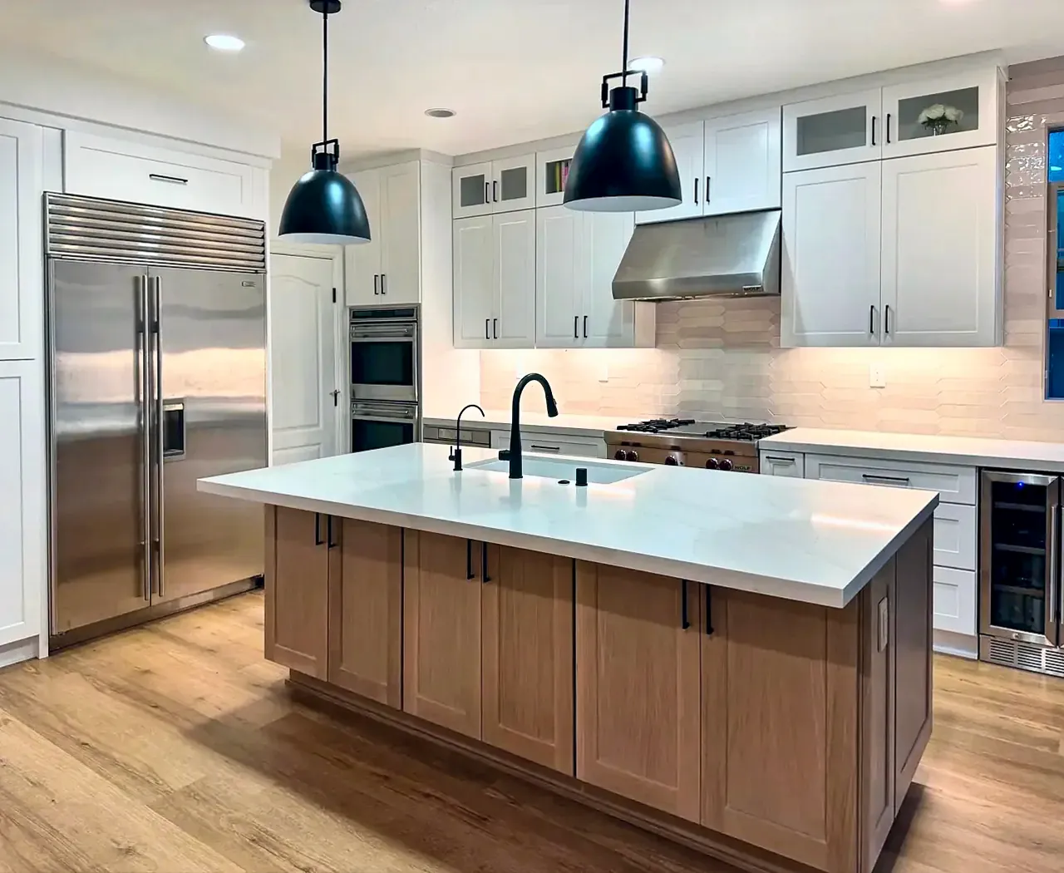
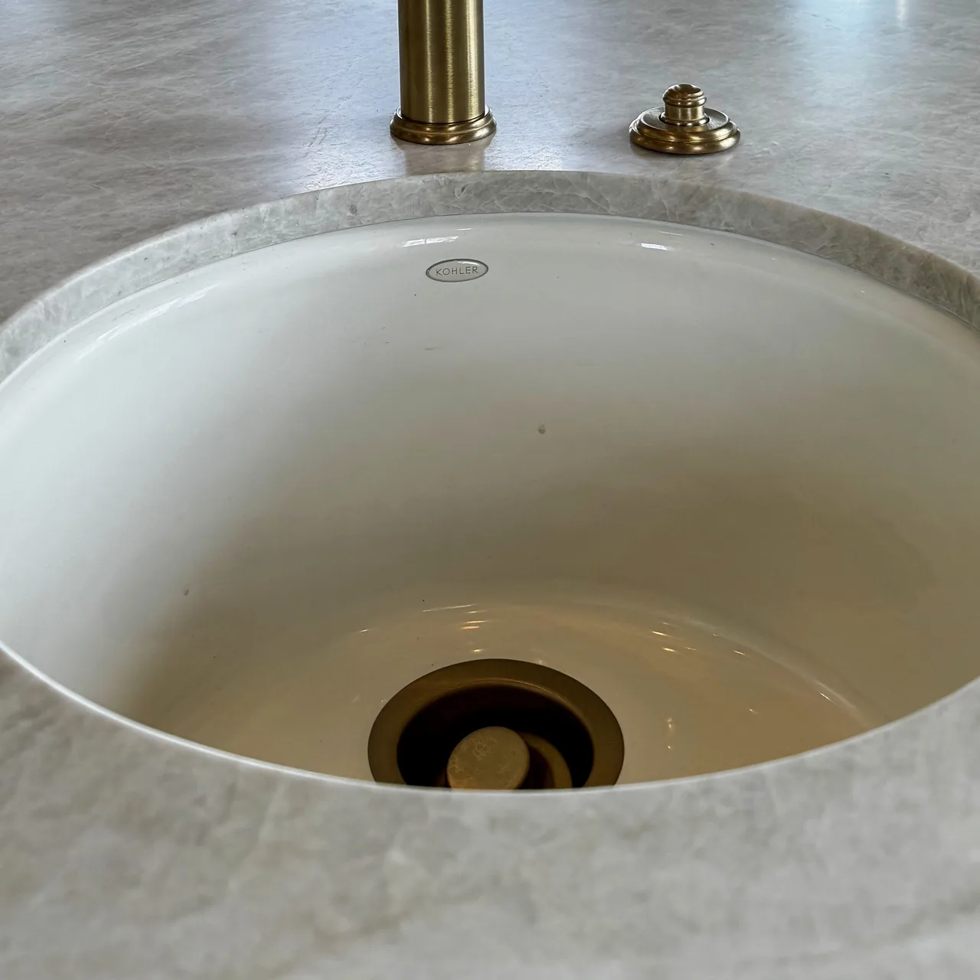
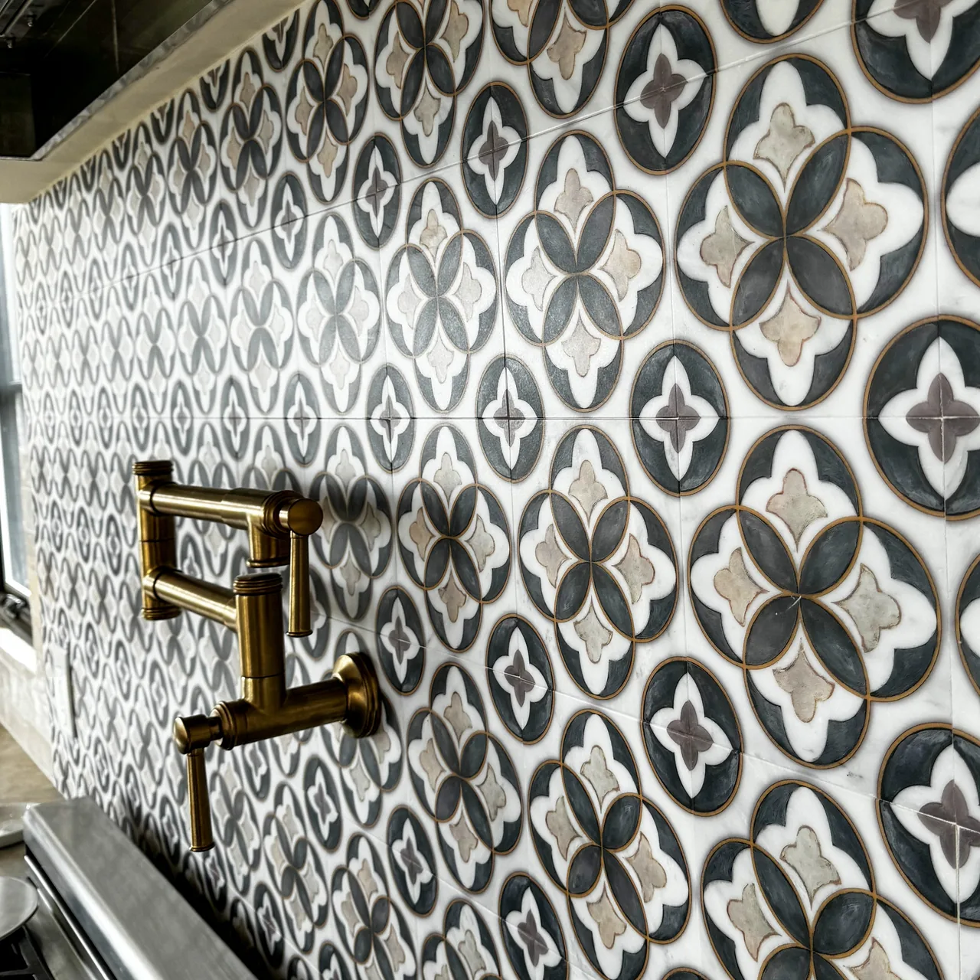
What a new home costs
Our new homes start at $300 per square foot. Four things move the price from there.
Every project is scoped and quoted individually. City permits and fees are billed separately.
| The lot | A flat lot with easy access is the simplest. A slope, poor soil or a spot equipment can’t reach changes the foundation and the labor. |
|---|---|
| Utilities | How far the house sits from the water, sewer and power connections, and whether the street connections need upgrading. |
| Fire and coastal rules | In a fire hazard zone, the house needs ignition-resistant materials and vents. In the coastal zone, the plans may need a coastal development permit as well as a building permit. |
| Your finishes | Windows, roofing, flooring, cabinets and fixtures. You see the price of each choice during design. |
New home questions
How much does it cost to build a new home in San Diego?
Our new homes start at $300 per square foot. The lot, the utility connections, fire or coastal rules and your finishes move it from there. Permit and plan-check fees are billed separately.
How long does it take to build a new home?
Building a one-story home of 1,500 to 3,000 sq ft usually takes about 8 to 12 months, from the start of site work to the final inspection. Larger or two-story homes, sloped lots and coastal or fire-zone rules can take longer. Design and city review come first, and we don’t promise a date for city review because the city sets it. For homes in unincorporated San Diego County, the County’s permit guide says a new single-family permit typically takes six months to a year from submittal. Once the plans are approved, you get a written construction schedule.
Can you build from my architect’s plans?
Yes. Send them with the form below and we’ll price them. If something in the plans will cost more than it needs to, we’ll tell you before you sign.
Can you tear down my house and build a new one?
Yes. Demolition goes into the scope and the permit, and we check the lot the same way we would an empty one: setbacks, utilities, access and any fire or coastal rules.
What changes if my lot is in a fire zone or near the coast?
In a fire hazard zone, California’s building code requires ignition-resistant materials, vents and roofing. In the coastal zone, the plans may need a coastal development permit as well as a building permit. We check both in the lot check, before design starts.
Who runs my build day to day?
The project manager who scoped and priced your home runs it, coordinates the trades and keeps you posted. Inspections are booked as each stage is ready.
How do payments work?
A down payment of $1,000 or 10% of the contract price, whichever is less, then a payment as each stage is completed. The schedule is written into your contract before work starts.
Can we add an ADU to the plan?
Yes. We design and build ADUs and junior ADUs too, so a second unit can be planned with the house from the start. ADUs and additions
Are you licensed to build new homes?
Yes. Seven Home Improvement Inc. holds California general building contractor license #1078564 (Class B), which covers building a new home.
What warranty do you offer?
Every project comes with our written warranty: 1 year on our workmanship, starting when the work is substantially complete. If a defect in our work shows up in that year, let us know in writing and we’ll fix it at no charge. Materials, fixtures and appliances carry their manufacturers' warranties, which we pass on to you. The full terms, including what isn’t covered, are in your contract. You can read the current wording on our client care and warranty page.
Tell us about the home you want to build
Send us a few details about the project and we’ll set up a visit to look at the space.
- 4.9 starsfrom 28 Google reviews (opens in a new tab)
- A+BBB accredited (opens in a new tab)
- CSLBLicense #1078564 (opens in a new tab)
- 7-timeBest of Houzz (opens in a new tab)
Free visit, no obligation. We usually call within one business day.
Rather talk? Call (619) 880-2777, Monday to Friday, 8am to 5pm.