Primary bathroom remodel in Del Mar
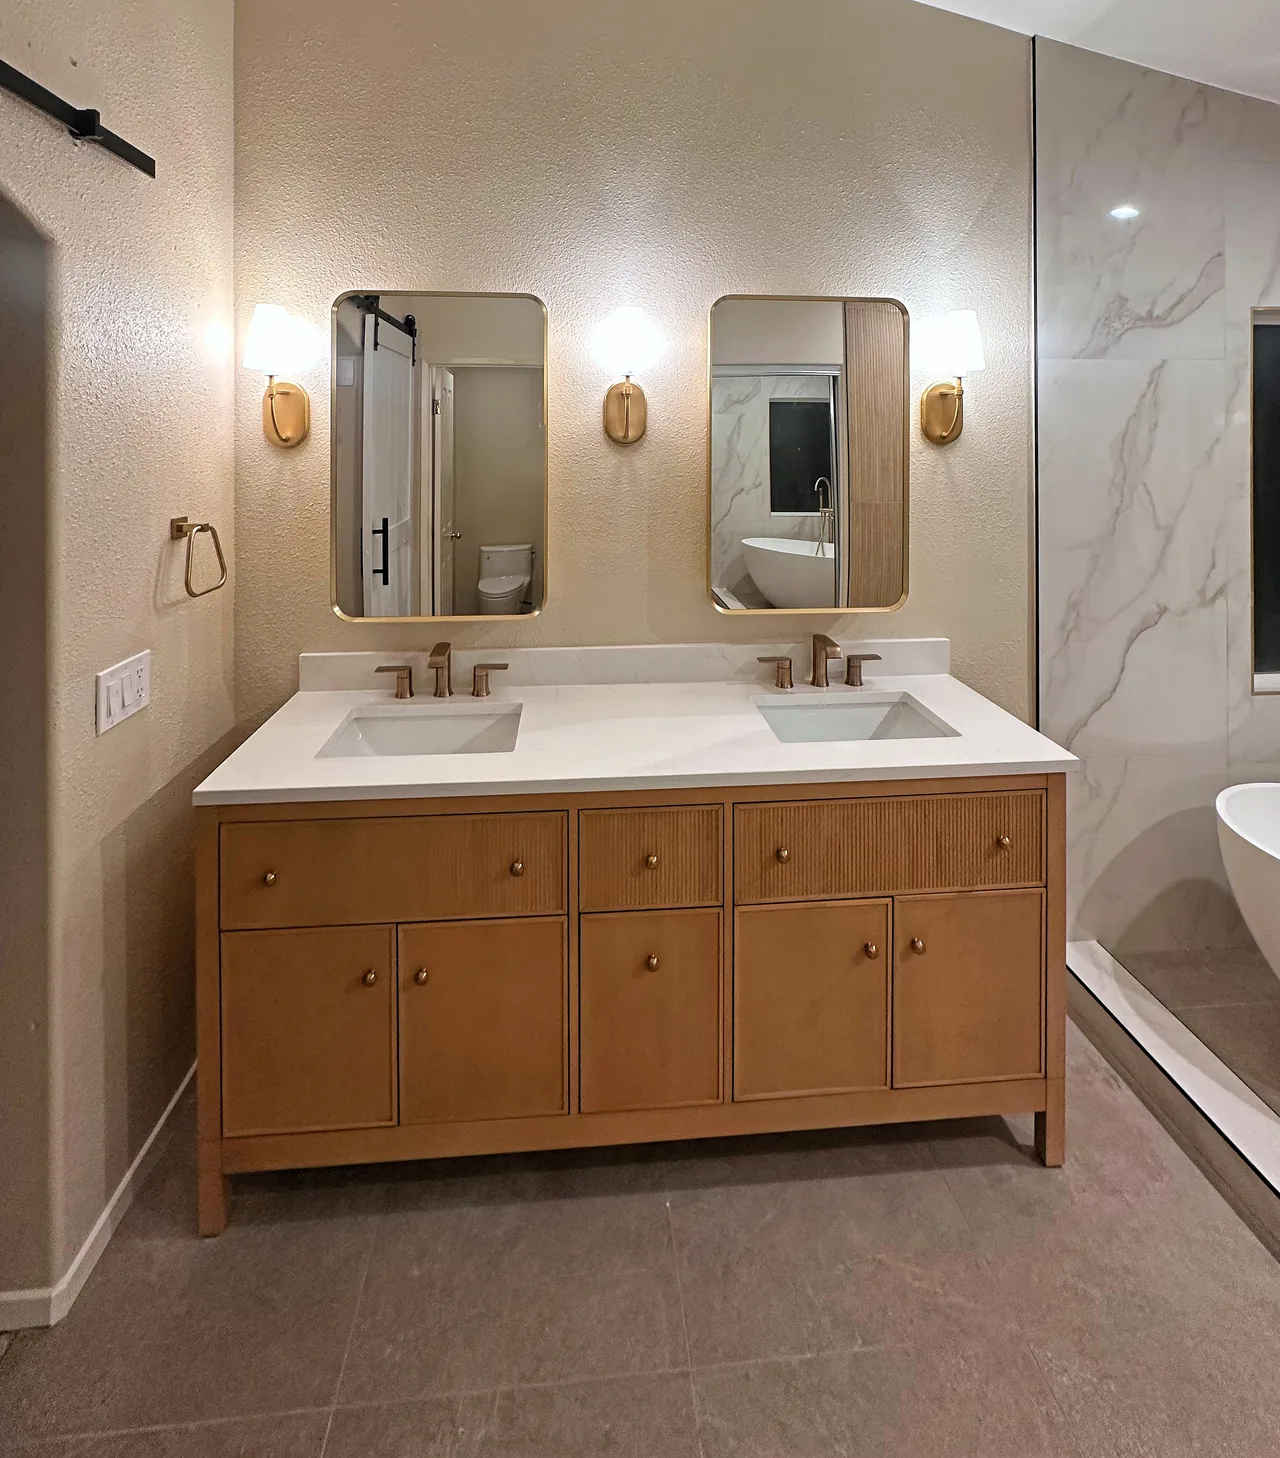
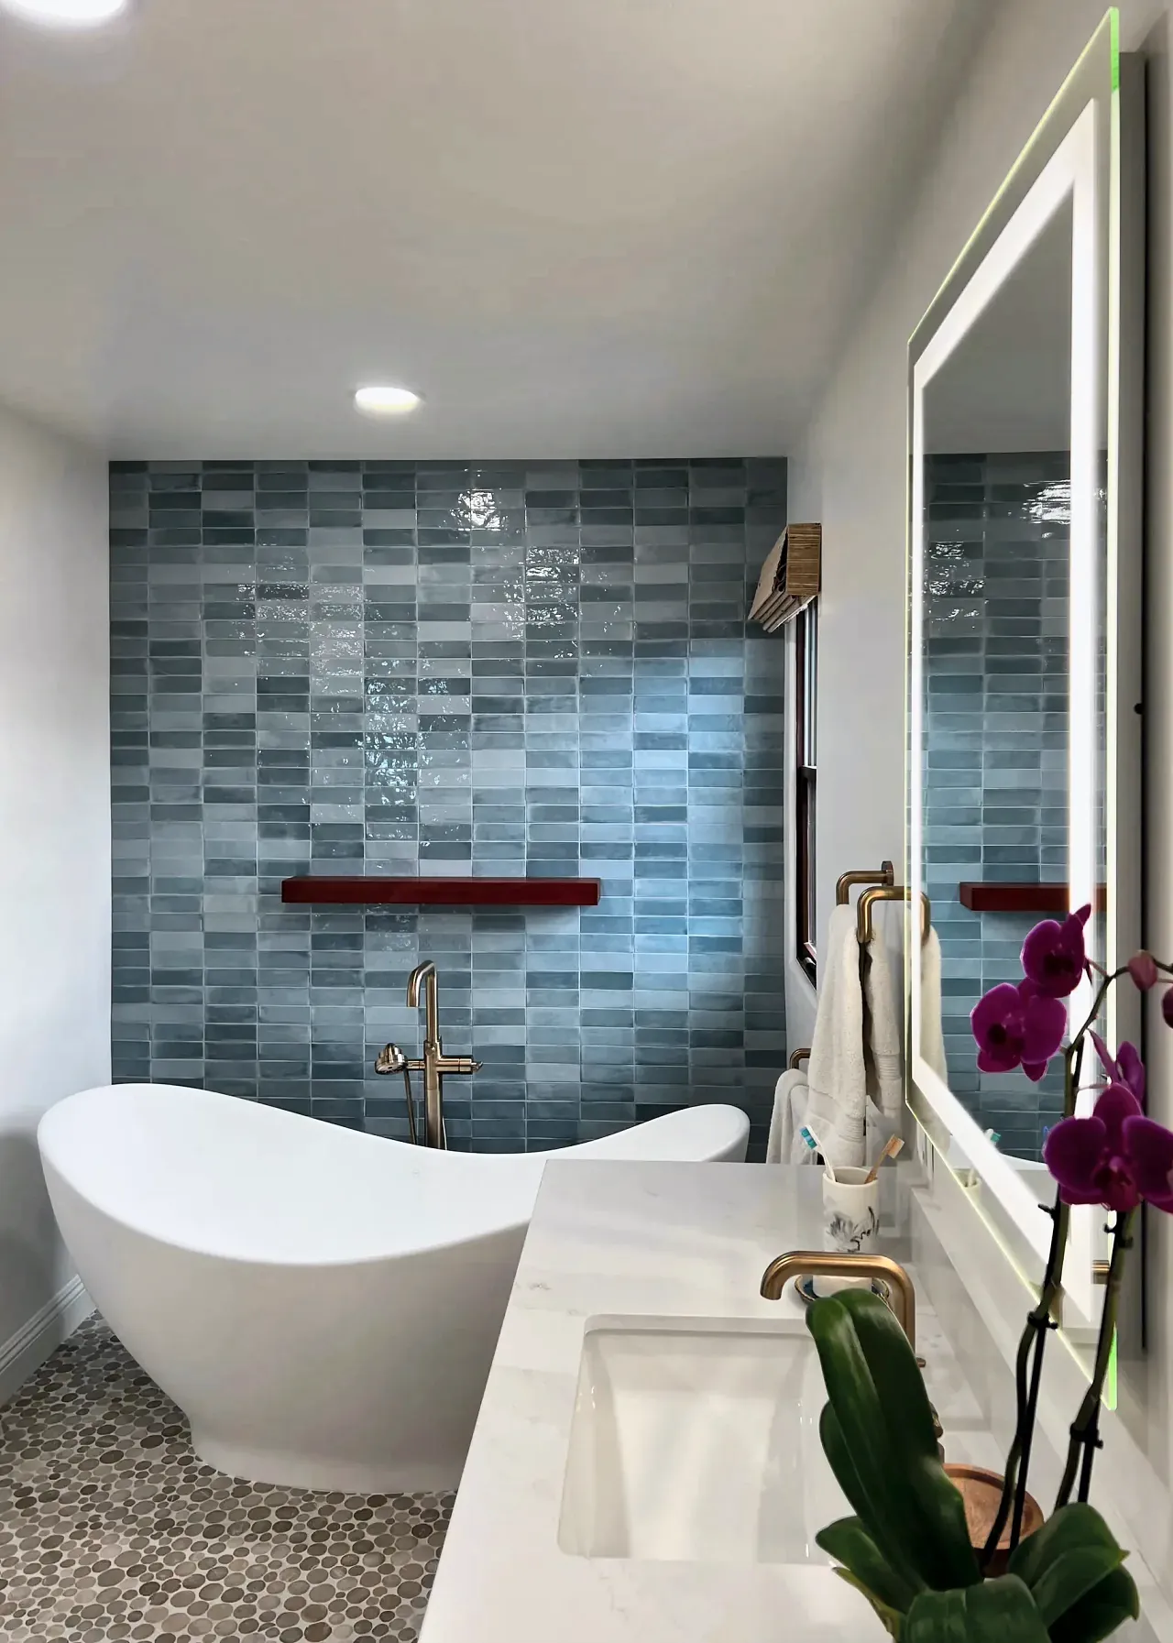
A blue tile feature wall behind a freestanding tub, with a floating double vanity.
How this primary bath came together
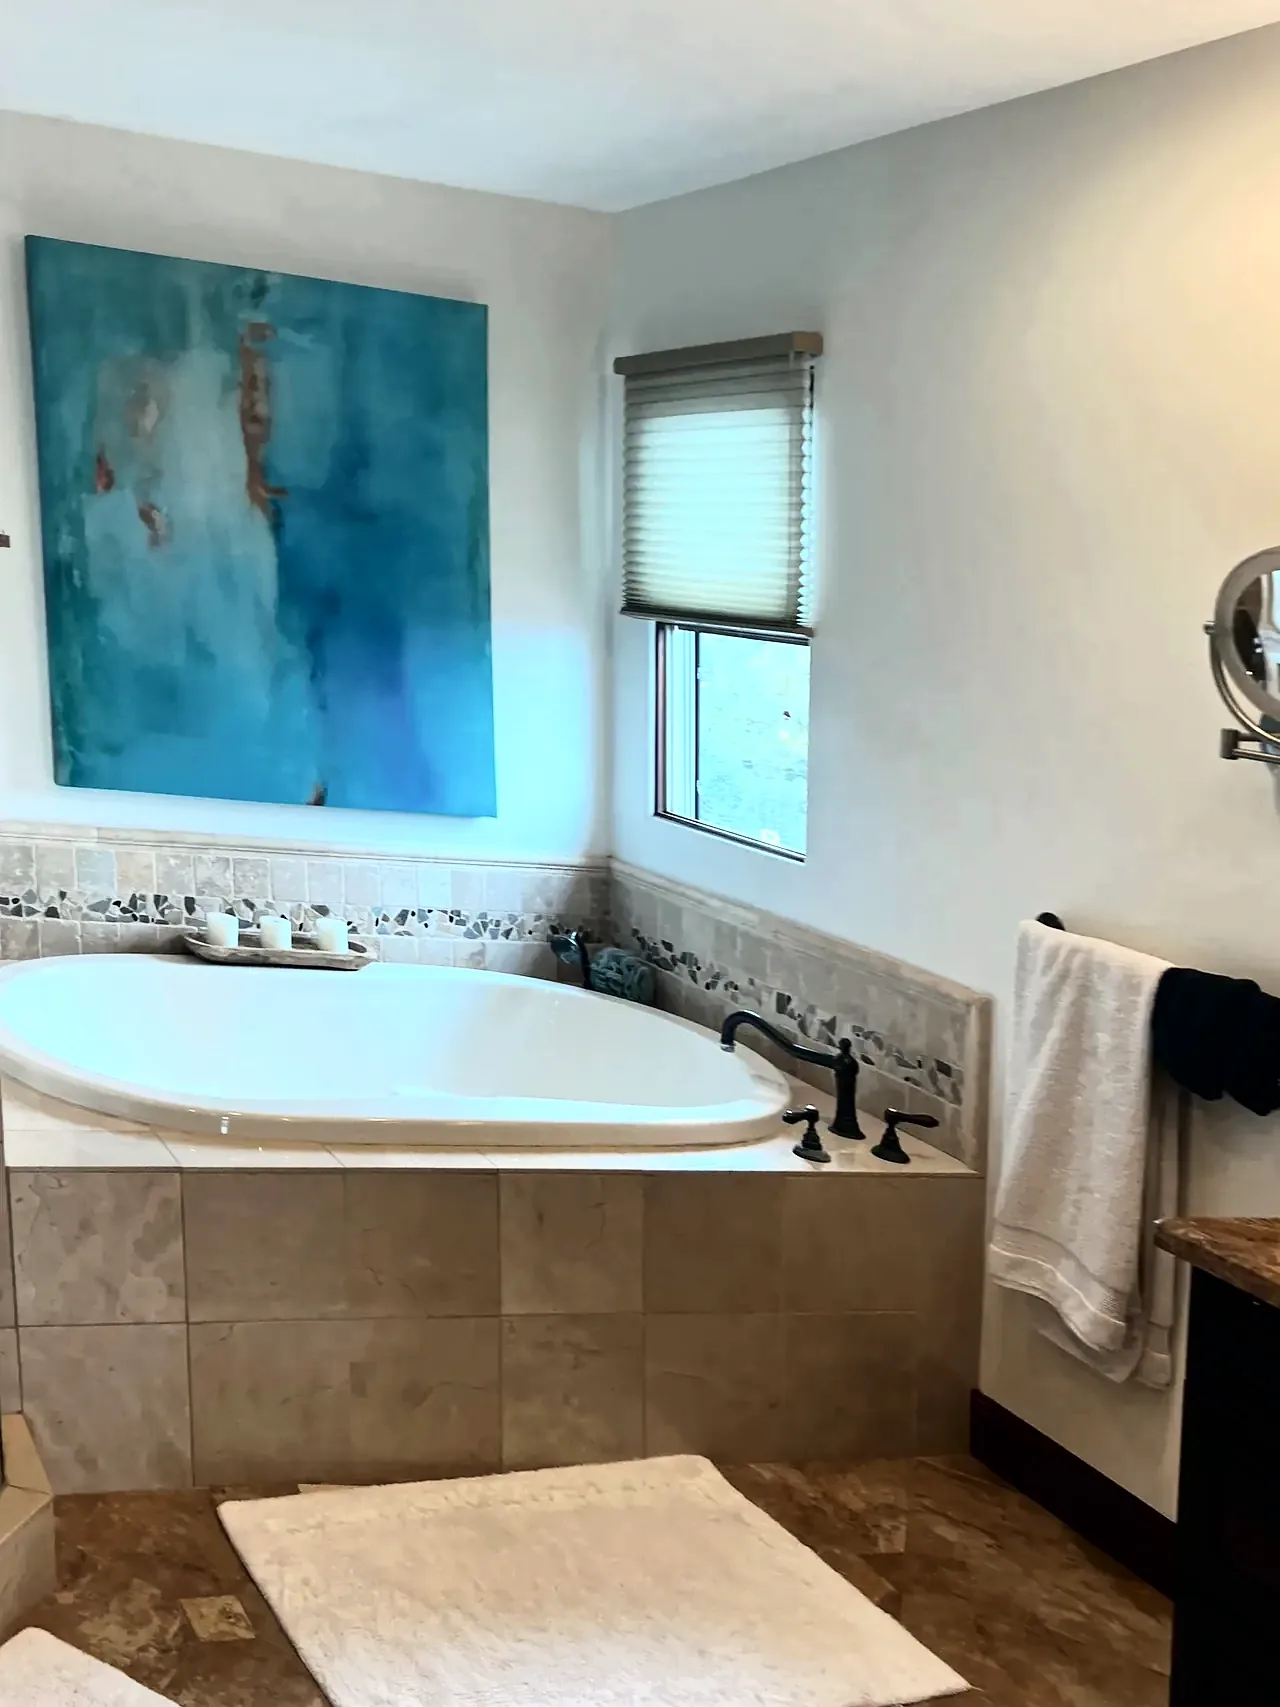
This primary bathroom had a drop-in tub boxed in beige tile and a brown tile floor laid on the diagonal. We began with a 3D design of the new room, and the homeowners then decided to build it.
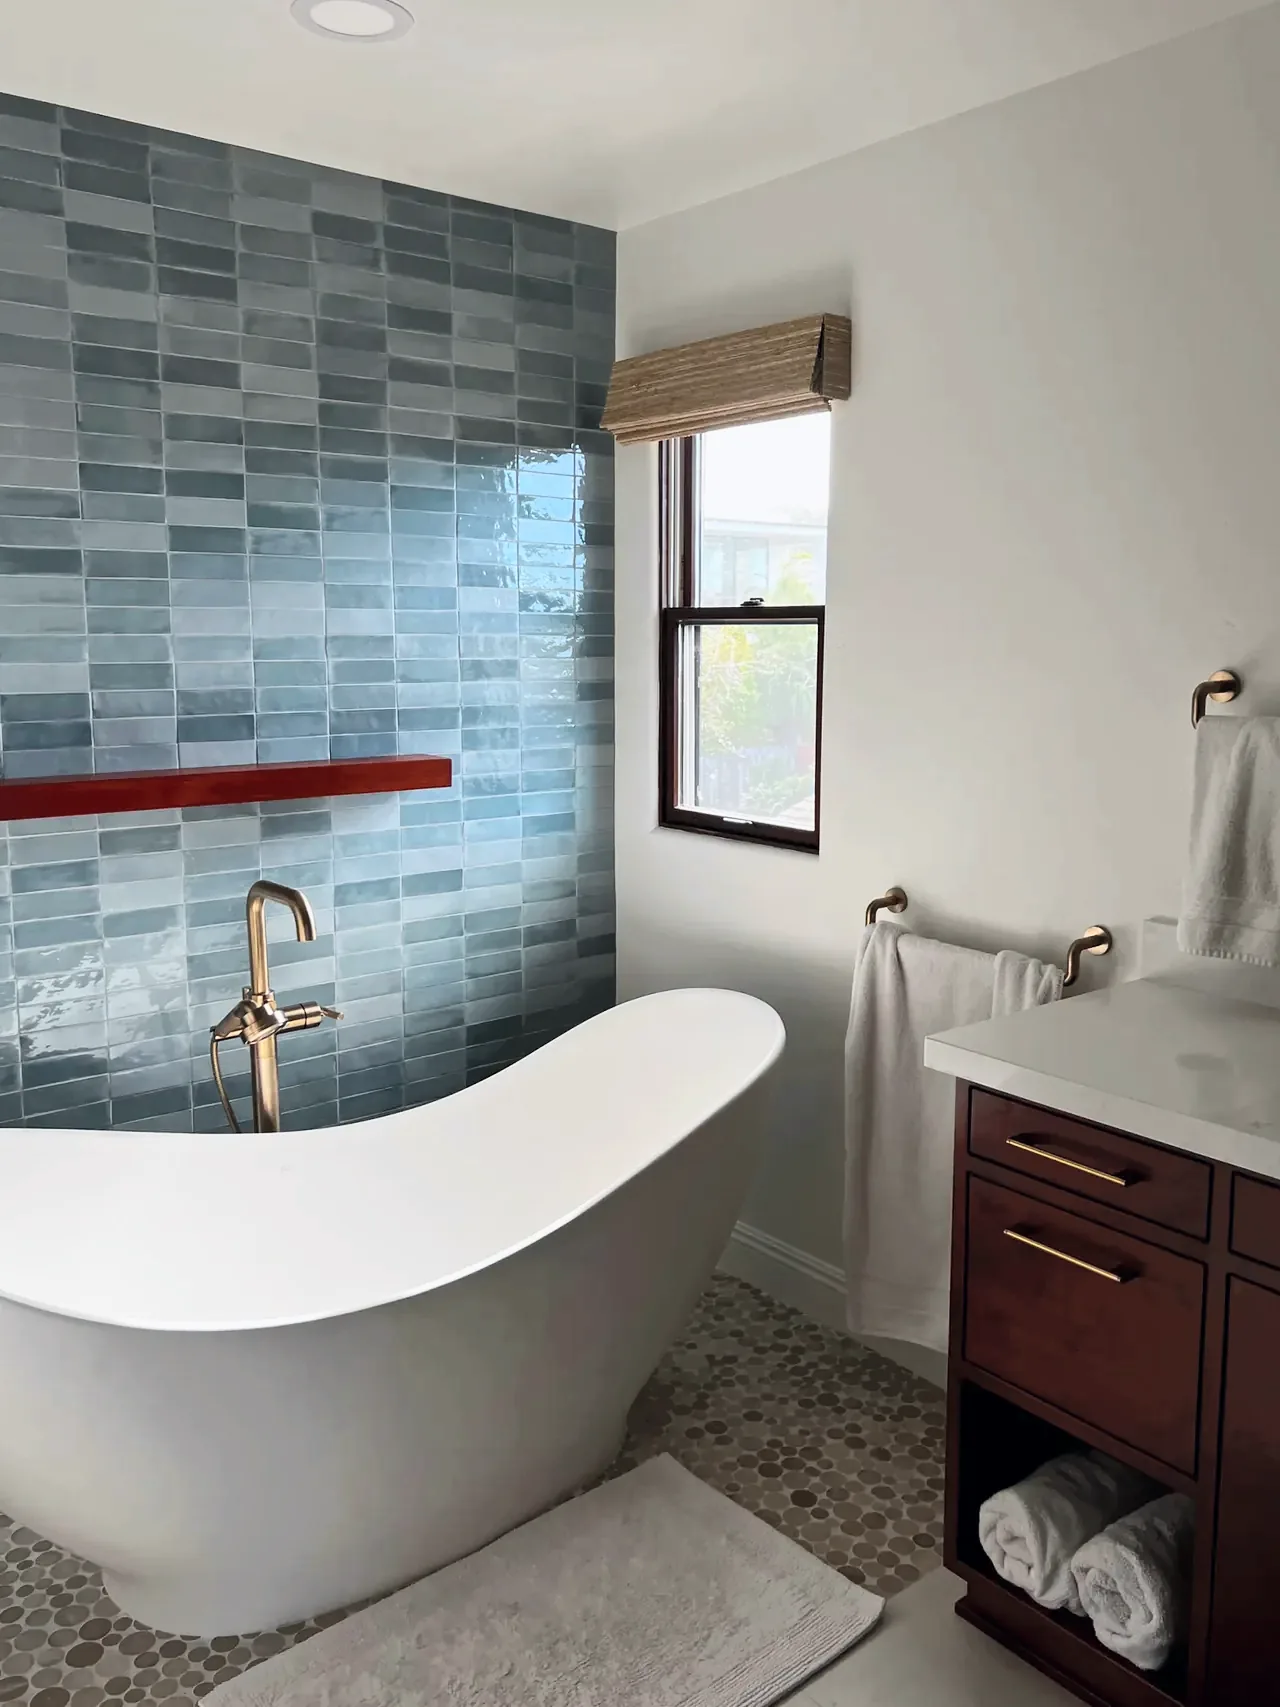
We removed the tub deck. In its place is a freestanding slipper tub with a floor-mounted filler, set on pebble mosaic in front of a wall of glossy blue tile. A wood shelf floats on the tile above it, with a niche in the side wall.
In the shower we relocated the drain beneath a new floating bench. We also moved the vanity plumbing for a single 100-inch vanity with two sinks.
Across the room we built a separate makeup vanity with a lighted round mirror and an outlet inside the drawer, so hair tools stay plugged in and out of sight. Twelve recessed lights and three lighted mirrors complete the room.
What we did
- Drop-in tub and beige tile taken out
- Freestanding slipper tub on a pebble mosaic floor
- Blue tile feature wall behind the tub
- Floating double vanity
Before and after
Drag the slider, or use the arrow keys, to compare.
Does your bathroom look like the before photo? We’ll come out, look at your space and talk it through.
Book a free consultationPhotos
Get a price for your bathroom
Send us a few details about the project and we’ll set up a visit to look at the space.
- 4.9 starsfrom 26 Google reviews (opens in a new tab)
- A+BBB accredited (opens in a new tab)
- CSLBLicense #1078564 (opens in a new tab)
- 7-timeBest of Houzz (opens in a new tab)
Free visit, no obligation. We call you within one business day.
Rather talk? Call or text (619) 880-2777, Sunday to Friday, 7am to 8pm.