Home remodel in two phases in Del Mar
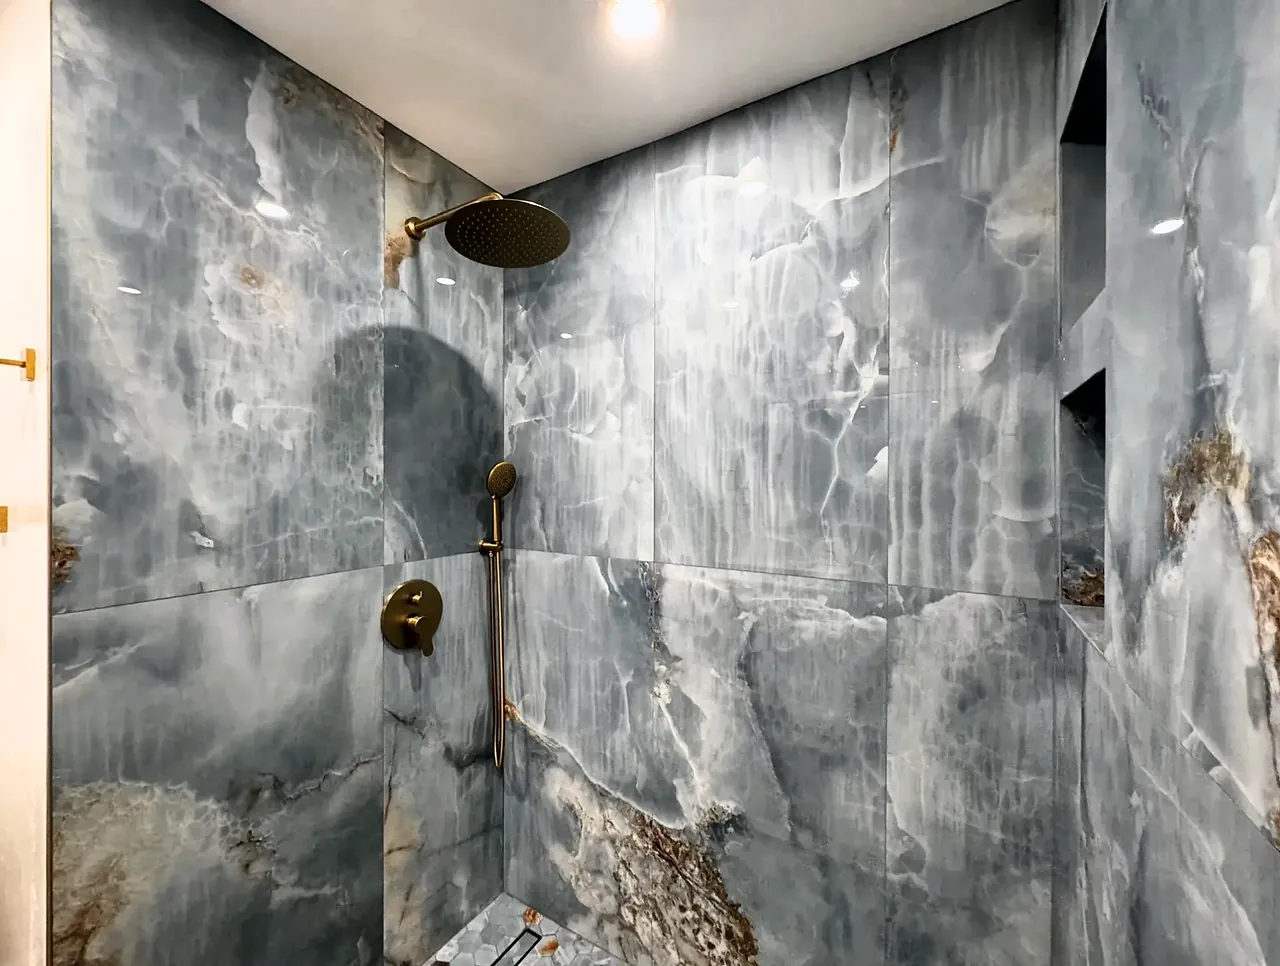
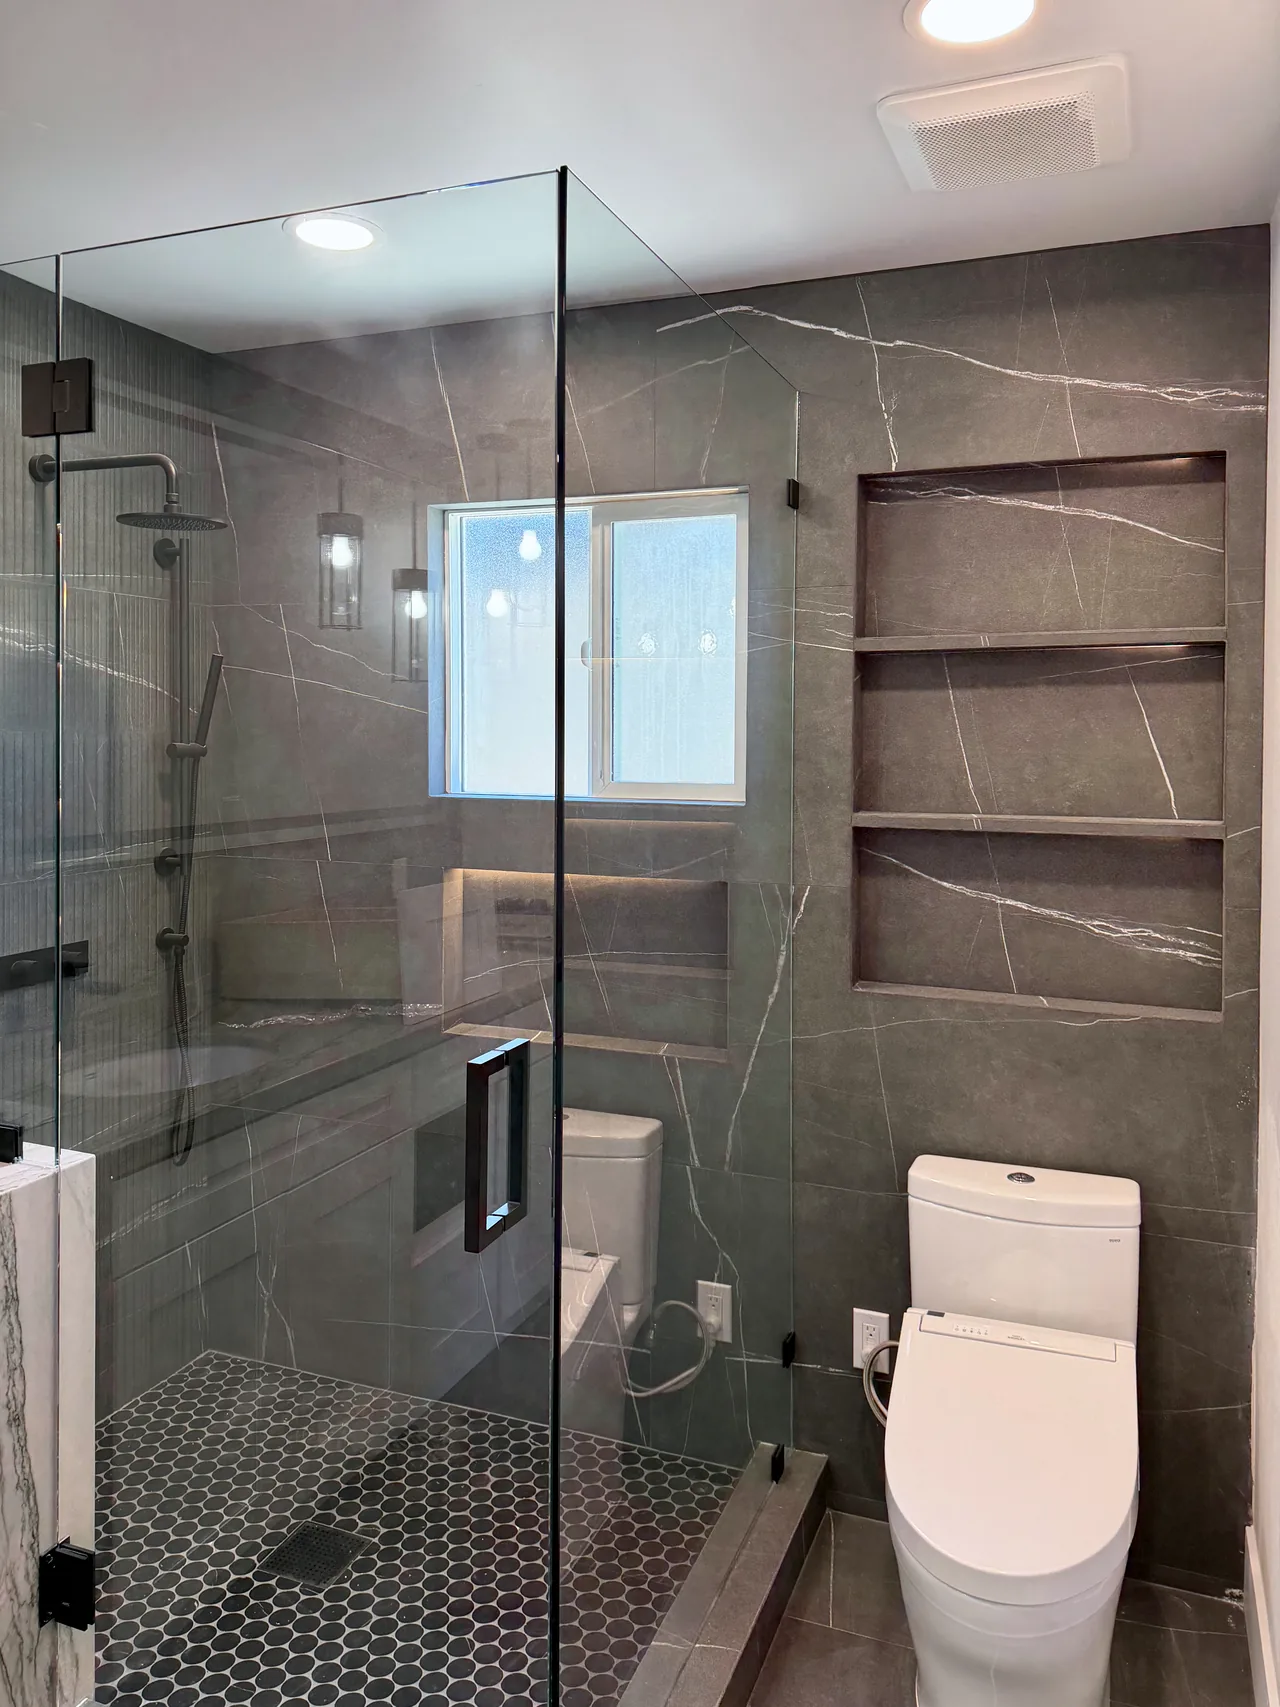
A Del Mar home we remodeled in two phases: the upstairs in 2025, then the first floor in 2026, including a primary bathroom with lit niches. The photos show the finished shower and the backer-board stage.
Two floors, two phases
These Del Mar homeowners first hired us to draw plans. We produced the 3D design and drawings for a new kitchen, bathrooms, laundry room and garage, and managed the permit process.
Phase one focused on the upstairs, where the kitchen and living room are. Walls divided the kitchen, dining room and living room, and we took them out to open the space. We installed a white shaker kitchen, remodeled the upstairs bathroom, replaced the water lines to the bathrooms, kitchen and laundry, and added a ductless heating and cooling system with five zones. Engineered wood runs up the stairs and across the second floor, with a glass railing.
When the walls were opened, each unexpected find was written up as its own change order. Outside, we stripped the stucco down to the lath and re-stuccoed.
The primary bathroom was in the plans from the start. The homeowners brought us back to build it, along with the primary bedroom, walk-in closet and hallway downstairs. On this floor, old ductwork in the hallway and guest bathroom contained asbestos and was removed. The bathroom’s garage-side wall is a retaining wall, so we hot-mopped it and coated the slab under the bathroom, bedroom and closet with RedGard before the new tile went down.
We moved the toilet and the shower drain, raised a soffit beam after moving the wiring, a vent pipe and the water lines out of it, and built custom cabinets for the closet, the bedroom and the hallway. The shower has three lit niches and a three-panel frameless glass enclosure with matte black hardware.
The first floor passed its final inspection in August 2026.
What we did
- Framing and new first-floor walls
- Plumbing and electrical, with slab work for relocated drains
- Windows, doors, stucco and exterior paint
- Semi-custom and custom cabinets, countertops
- Hot mop on the bathroom’s retaining wall and RedGard over the slab, then tile
- Frameless shower glass
Planning a remodel like this one? We’ll come out, look at your space and talk it through.
Book a free consultationPhotos
Plan your whole-home remodel
Send us a few details about the project and we’ll set up a visit to look at the space.
- 4.9 starsfrom 26 Google reviews (opens in a new tab)
- A+BBB accredited (opens in a new tab)
- CSLBLicense #1078564 (opens in a new tab)
- 7-timeBest of Houzz (opens in a new tab)
Free visit, no obligation. We call you within one business day.
Rather talk? Call or text (619) 880-2777, Sunday to Friday, 7am to 8pm.