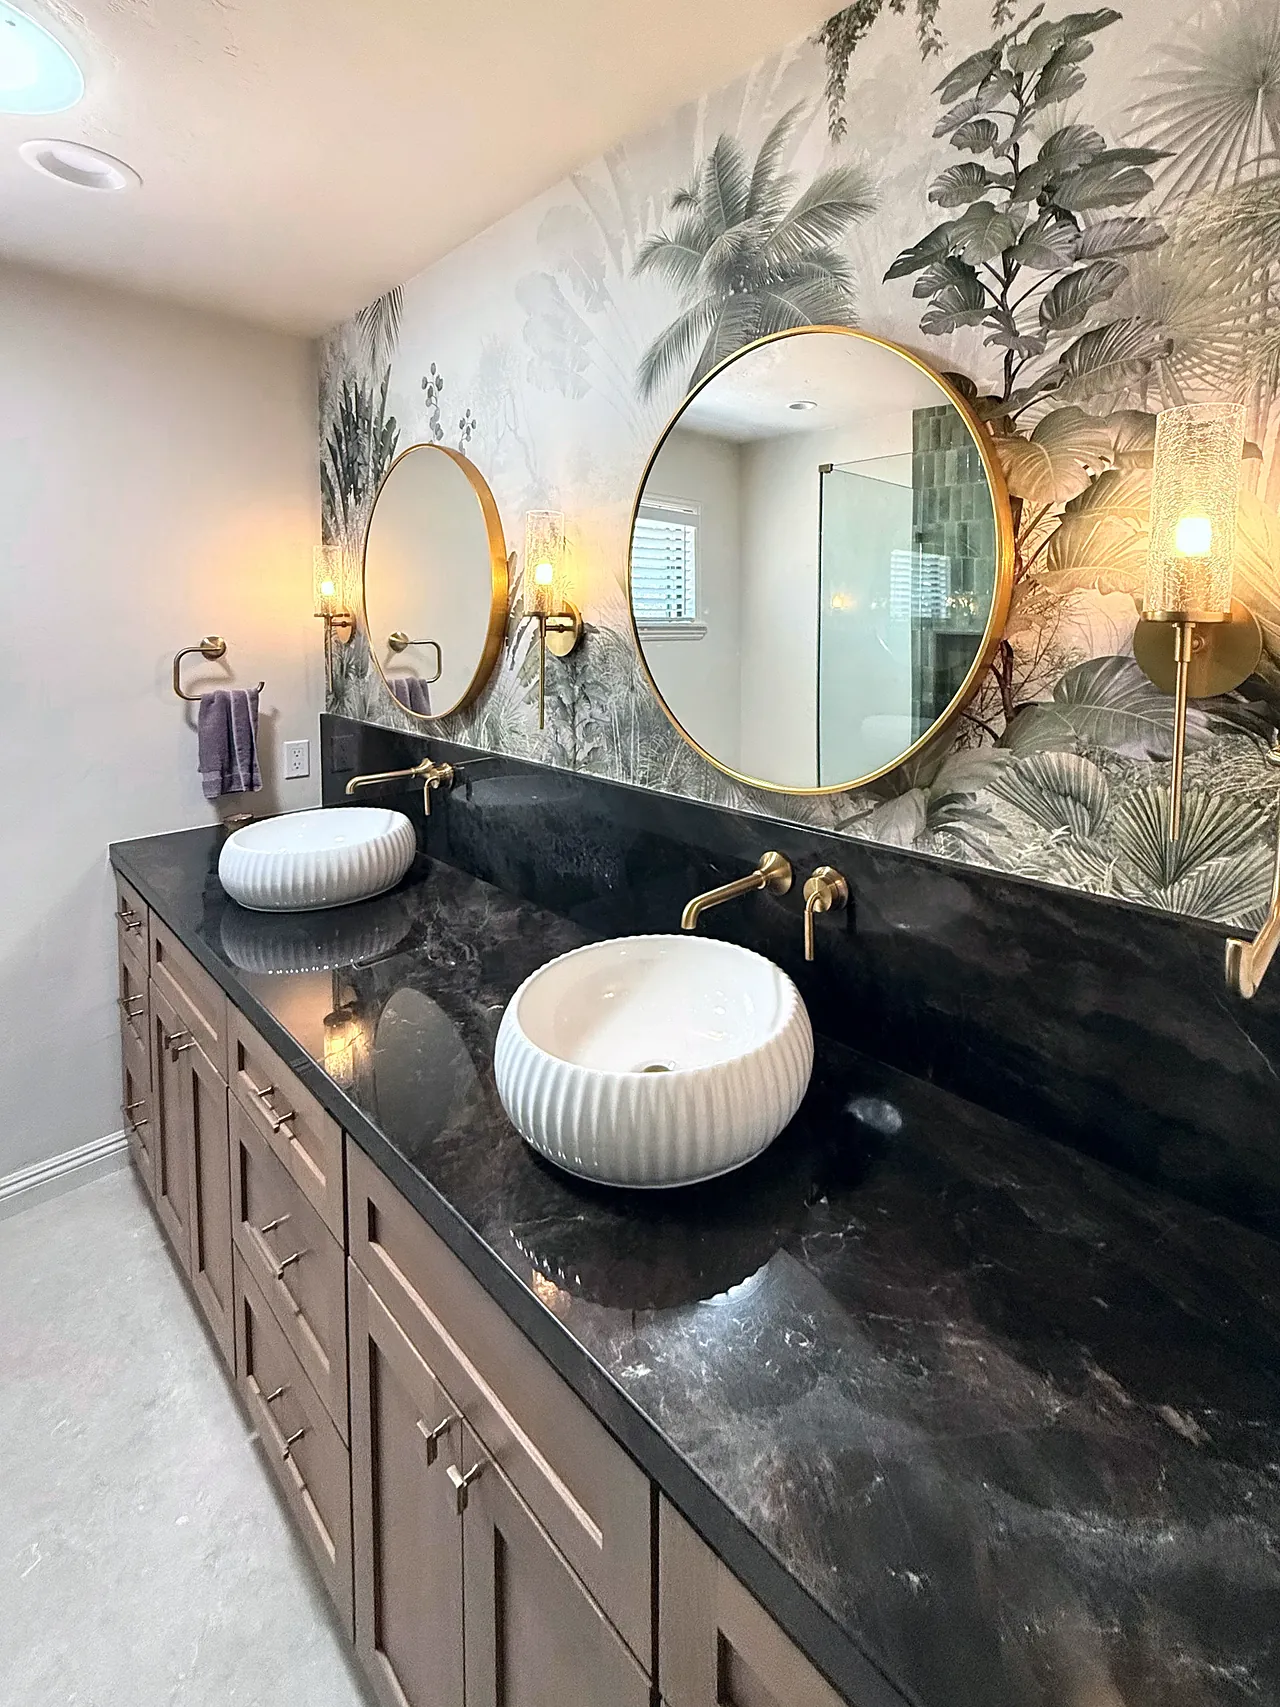
Primary bathroom remodel in Rancho Peñasquitos
A freestanding tub and an open walk-in shower in one tiled area, marble-look tile to the ceiling, a light oak double vanity and brushed gold fixtures.
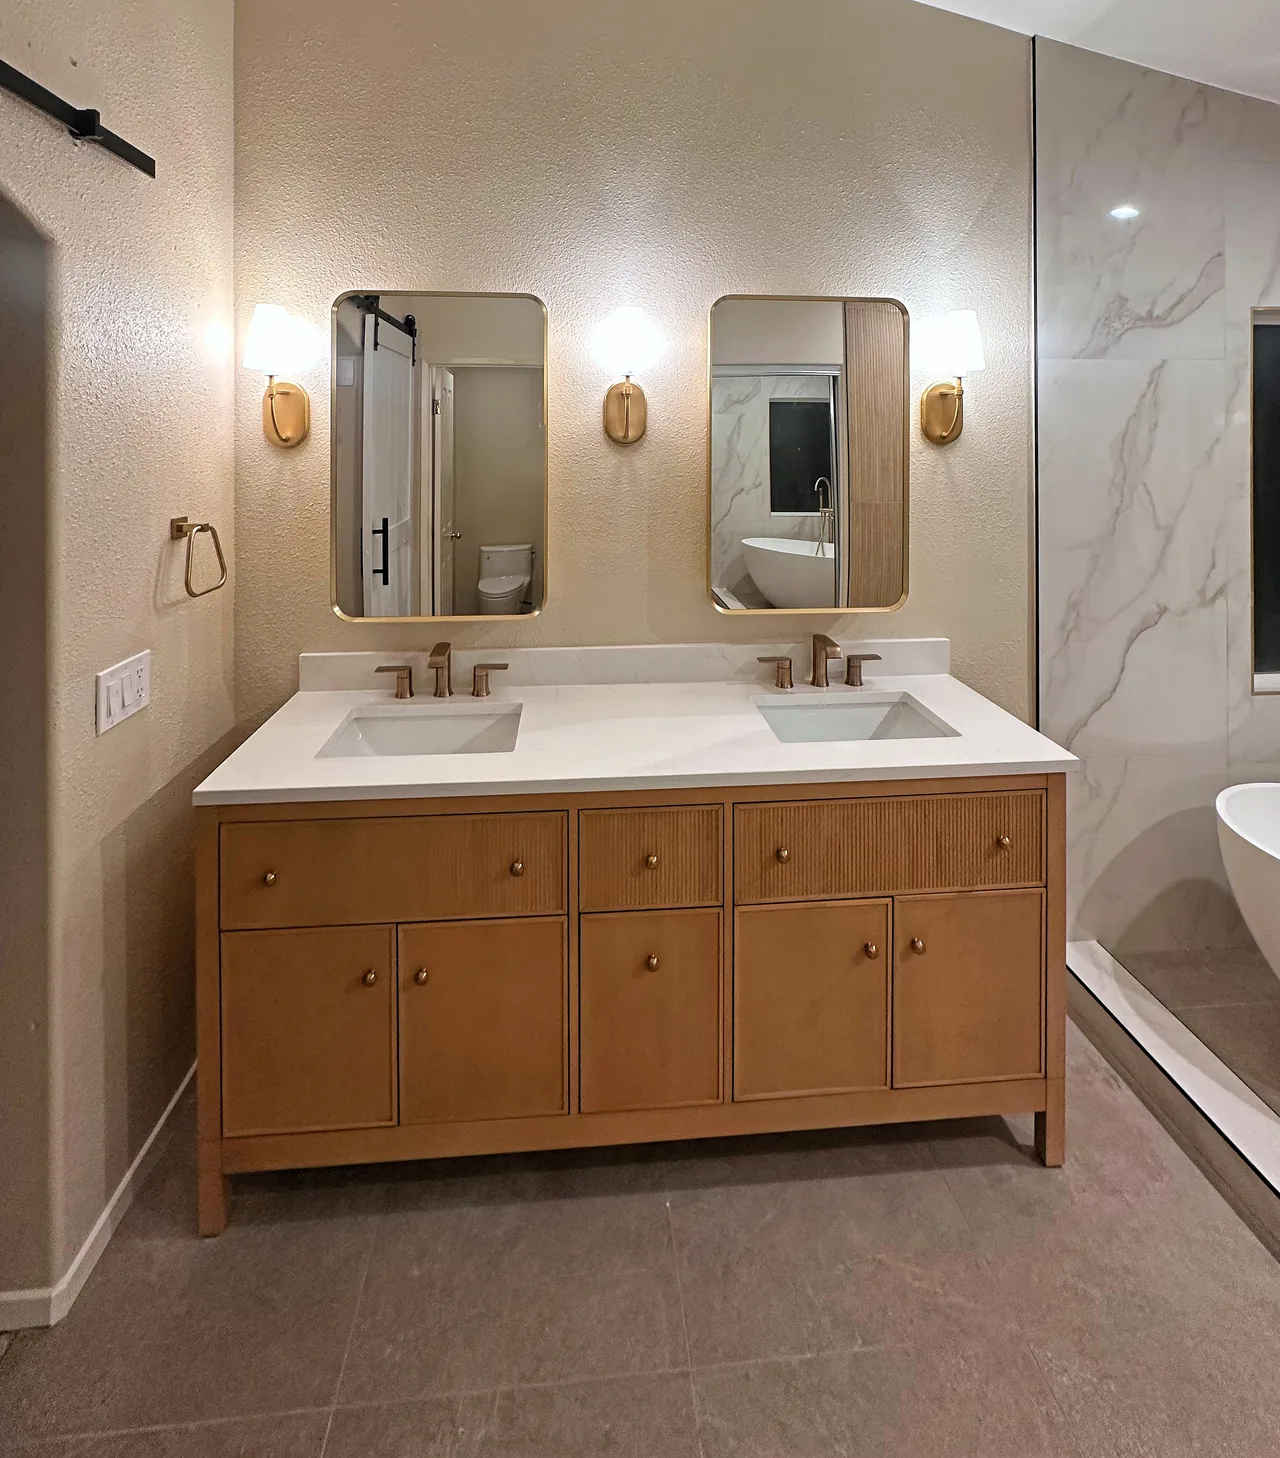
One tiled area for the tub and shower
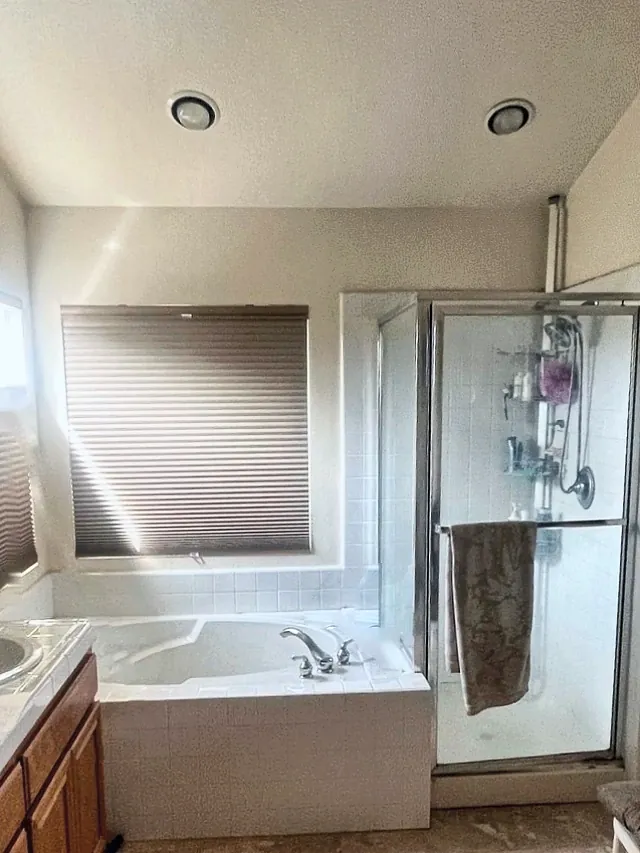
This primary bathroom had a drop-in tub set in a white tile deck under the window, a corner shower stall with a framed glass door, and a long oak vanity with a tile countertop. We began by designing the new room in 3D.
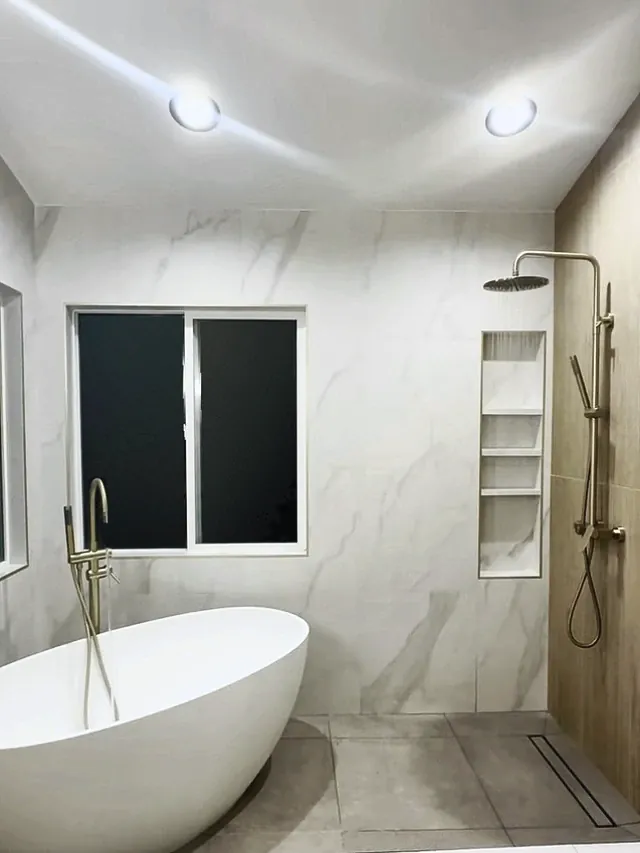
We removed the tub deck, the shower stall, the vanity and the beige floor tile. A freestanding oval tub with a floor-mounted filler now sits under the two corner windows. Beside it is an open walk-in shower with no door, fitted with a rain head and hand shower, a tall three-shelf niche and a linear drain. The tub and shower share one tiled wet area inside a curb.
Marble-look tile runs floor to ceiling around the tub and shower, with wood-look tile on the shower’s side wall and large gray tile on the floor. The vanity wall has a light oak double vanity on legs, with fluted drawer fronts, two undermount sinks, two brass mirrors and three sconces. The faucets, tub filler and shower set are brushed gold, and a white barn door slides across the doorway.
A few details changed between the 3D design and construction. The renderings showed black fixtures, one wide mirror and a linen tower. The finished room has brushed gold fixtures, two mirrors with three sconces, no tower, and a tall niche in place of a wide one. We completed the room in May 2025.
What we did
- 3D design
- Drop-in tub, tile deck and shower stall taken out
- Freestanding tub with a floor-mounted filler
- Open walk-in shower with a rain head, hand shower, tall niche and linear drain
- Marble-look tile floor to ceiling around the tub and shower
- Light oak double vanity, two brass mirrors and three sconces
- Barn door
Before, after and the 3D design
Drag the slider, or use the arrow keys, to compare.
 3D design
 Finished
Does your bathroom look like the before photo? We’ll come out, look at your space and talk it through.
Book a free consultationPhotos and 3D renderings
Get a price for your bathroom
Send us a few details about the project and we’ll set up a visit to look at the space.
- 4.9 starsfrom 26 Google reviews (opens in a new tab)
- A+BBB accredited (opens in a new tab)
- CSLBLicense #1078564 (opens in a new tab)
- 7-timeBest of Houzz (opens in a new tab)
Free visit, no obligation. We call you within one business day.
Rather talk? Call or text (619) 880-2777, Sunday to Friday, 7am to 8pm.