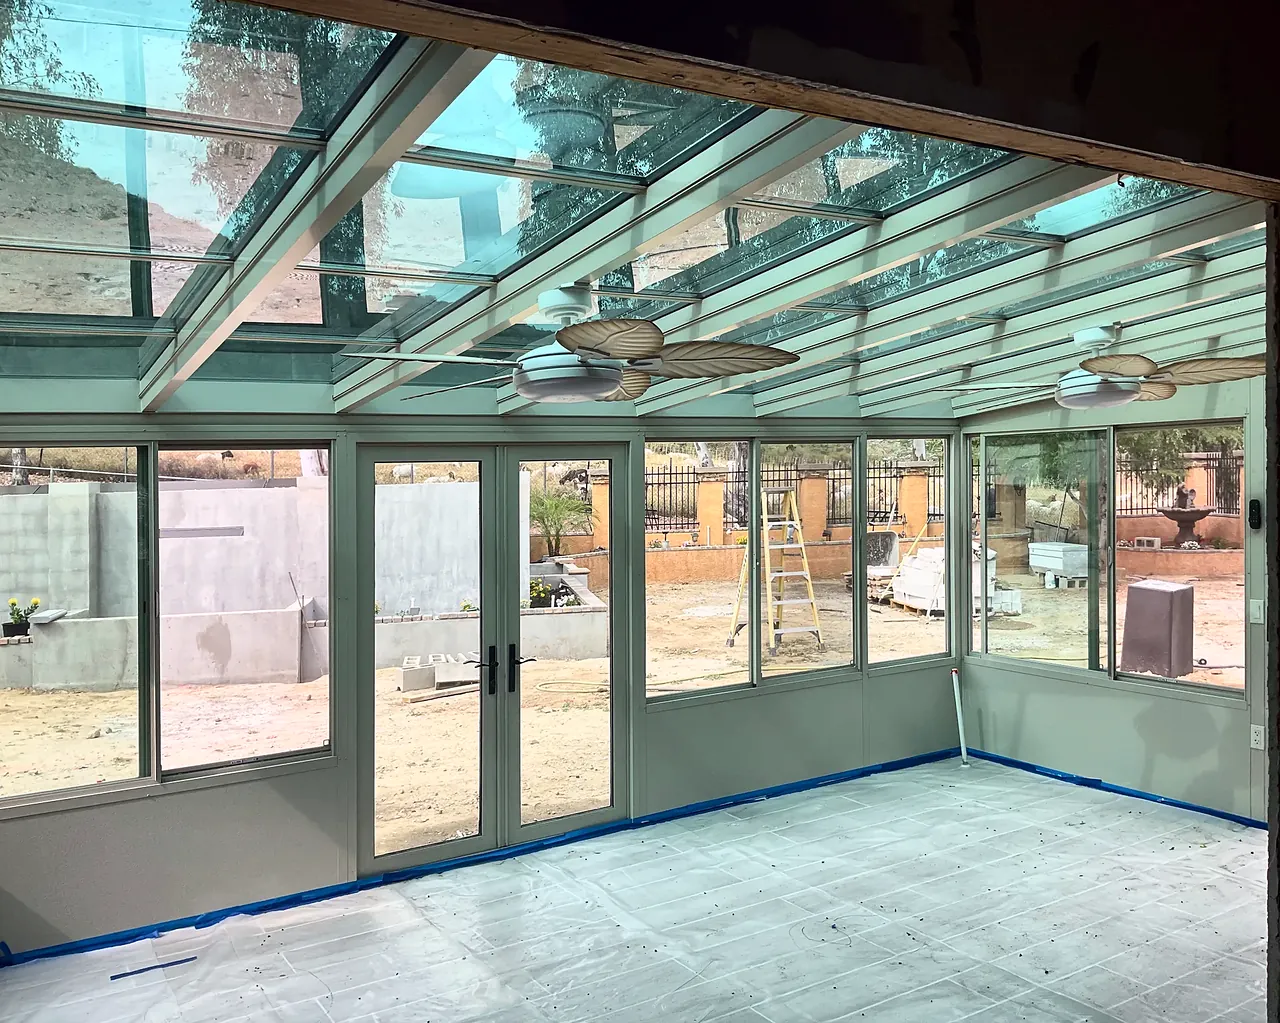
Four Seasons sunroom in Vista
The back patio of this Vista house sat under an old wood patio cover, and wind was a problem. We built a large Four Seasons sunroom there, on a new slab level with the house floor, giving the homeowners a private place to sit out of the sun, the wind and the winter rain.
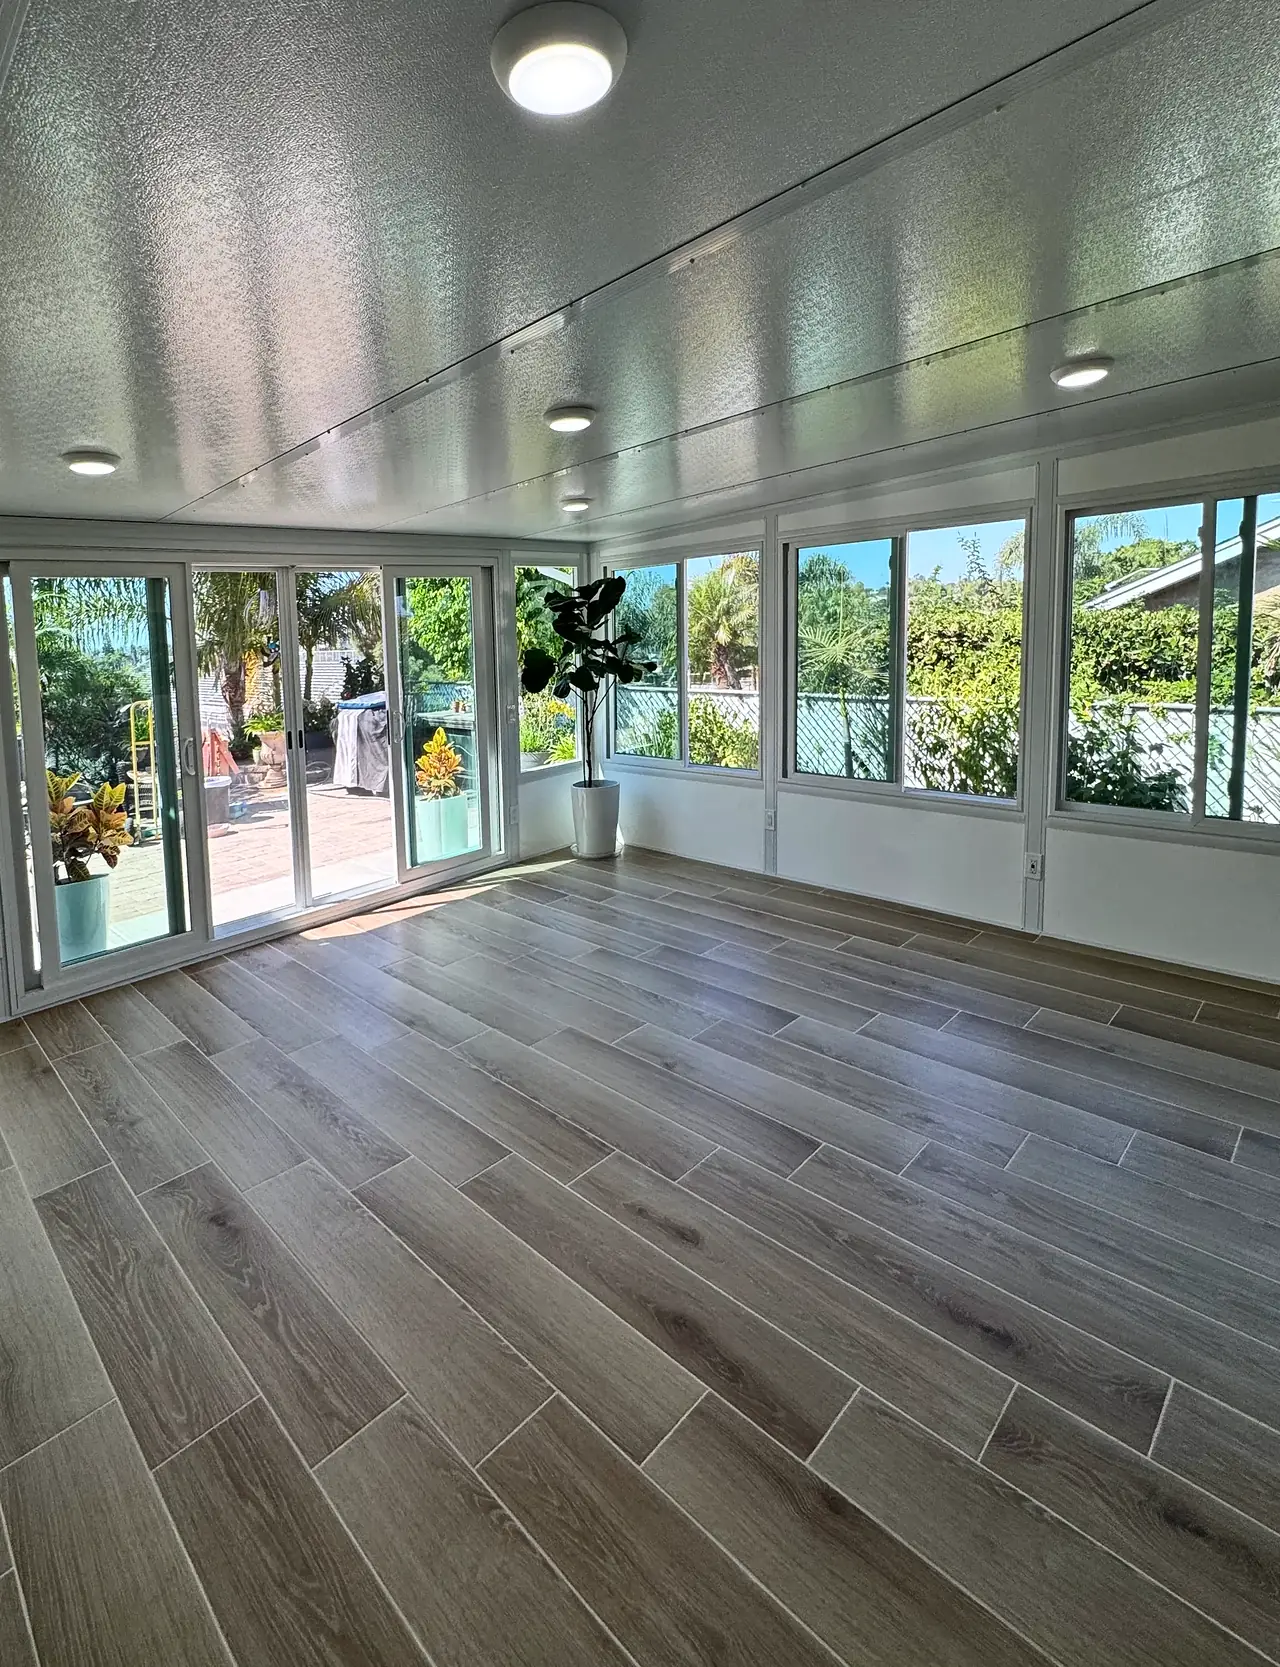
From a windy patio to a sunroom
Behind this Vista house, two sets of French doors open onto a patio in the back corner. The patio sat under an old wood patio cover the homeowners no longer wanted, and wind was a problem there.
They wanted an enclosed sitting area with some privacy, an extra place to spend time away from the sun and the wind, and a room they could still use in winter, when it is windy and raining.
We built a Four Seasons sunroom that fills the corner, a large room for the size of the house. We set the new slab level with the floor inside the house for easier access. There is no step down from the house into the room. A 12-foot, four-panel glass door runs across the front, windows run along the side over a low solid wall, and the roof is solid white panels.
We then finished the interior. We ran the electrical for the ceiling lights and the outlets and laid a wood-look tile floor. The house walls inside the room had been exterior walls finished in stucco, so we plastered over the stucco to look like interior walls and painted the plaster. Both sets of French doors now open from the house directly into the sunroom.
What we did
- Four Seasons sunroom with a solid roof, built into the back corner of the house
- New concrete slab, set level with the house floor so there’s no step down
- 12-foot, four-panel glass door across the front, and windows over a low solid wall
- Electrical for the ceiling lights and outlets
- Wood-look tile floor
- Plaster over the stucco on the house walls so they look like interior walls, then paint
Before and after
The same spot, before and after.
 Before
 After
AfterWant a sunroom like this? We’ll come out, look at your space and talk it through.
Book a free consultationPhotos
Get a price for your sunroom
Send us a few details about the project and we’ll set up a visit to look at the space.
- 4.9 starsfrom 26 Google reviews (opens in a new tab)
- A+BBB accredited (opens in a new tab)
- CSLBLicense #1078564 (opens in a new tab)
- 7-timeBest of Houzz (opens in a new tab)
Free visit, no obligation. We call you within one business day.
Rather talk? Call or text (619) 880-2777, Sunday to Friday, 7am to 8pm.