Four Seasons sunroom in Fallbrook
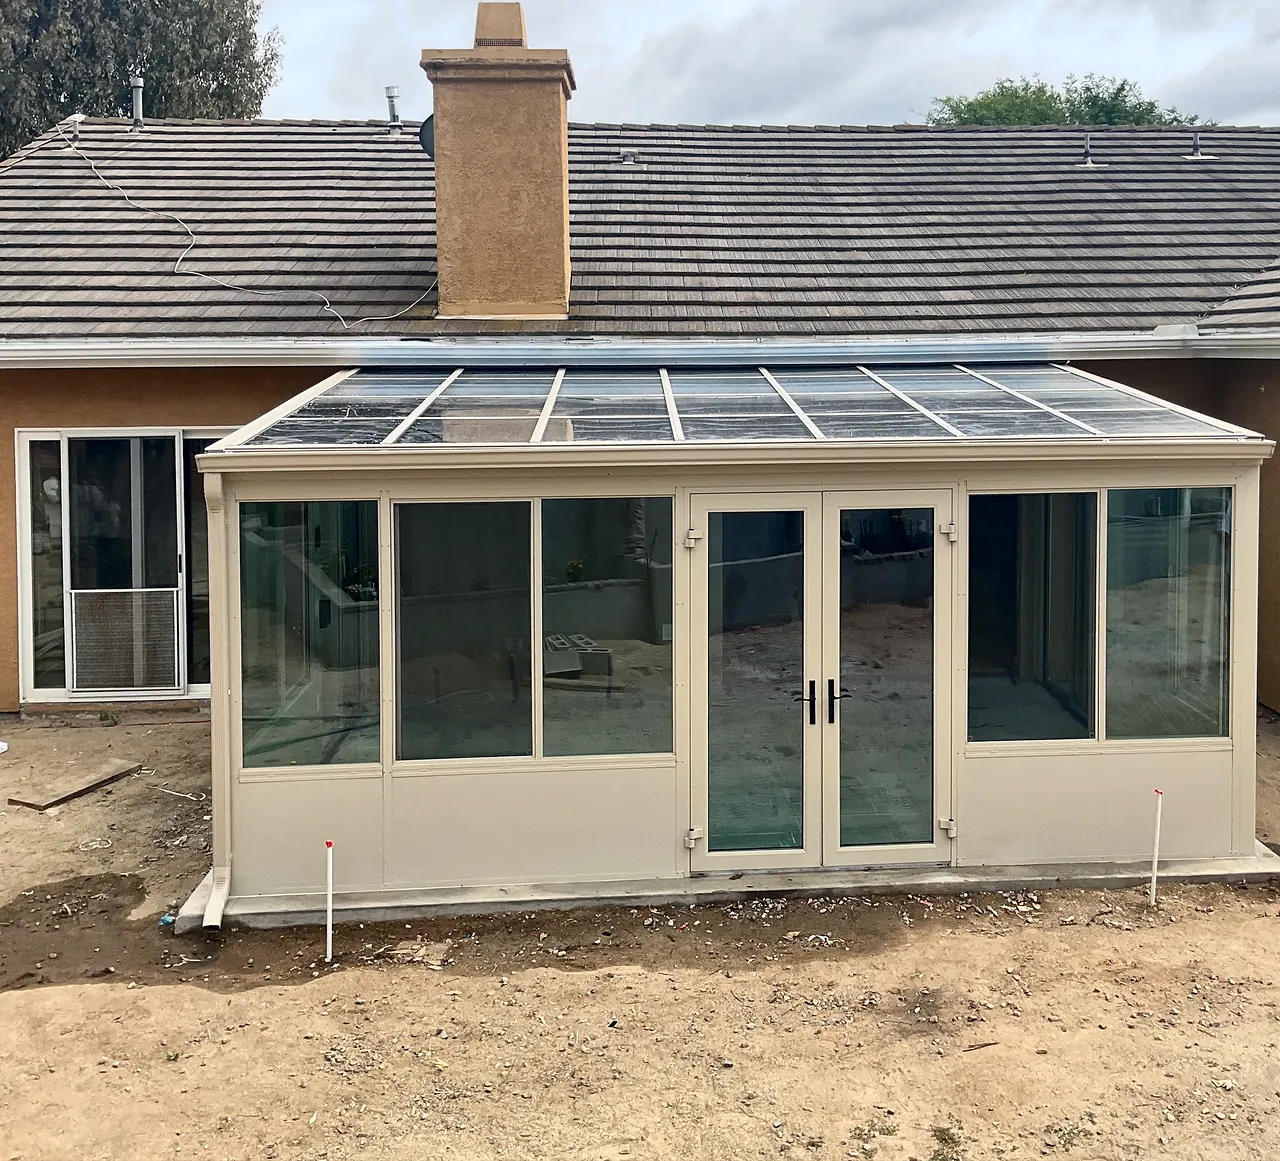
We added a Four Seasons sunroom with a glass roof onto the back patio slab of a single-story house in Fallbrook. The finished photos were taken the week it was done, before the yard was landscaped.
From patio slab to sunroom
Behind this single-story Fallbrook house, the back patio was a bare concrete slab.
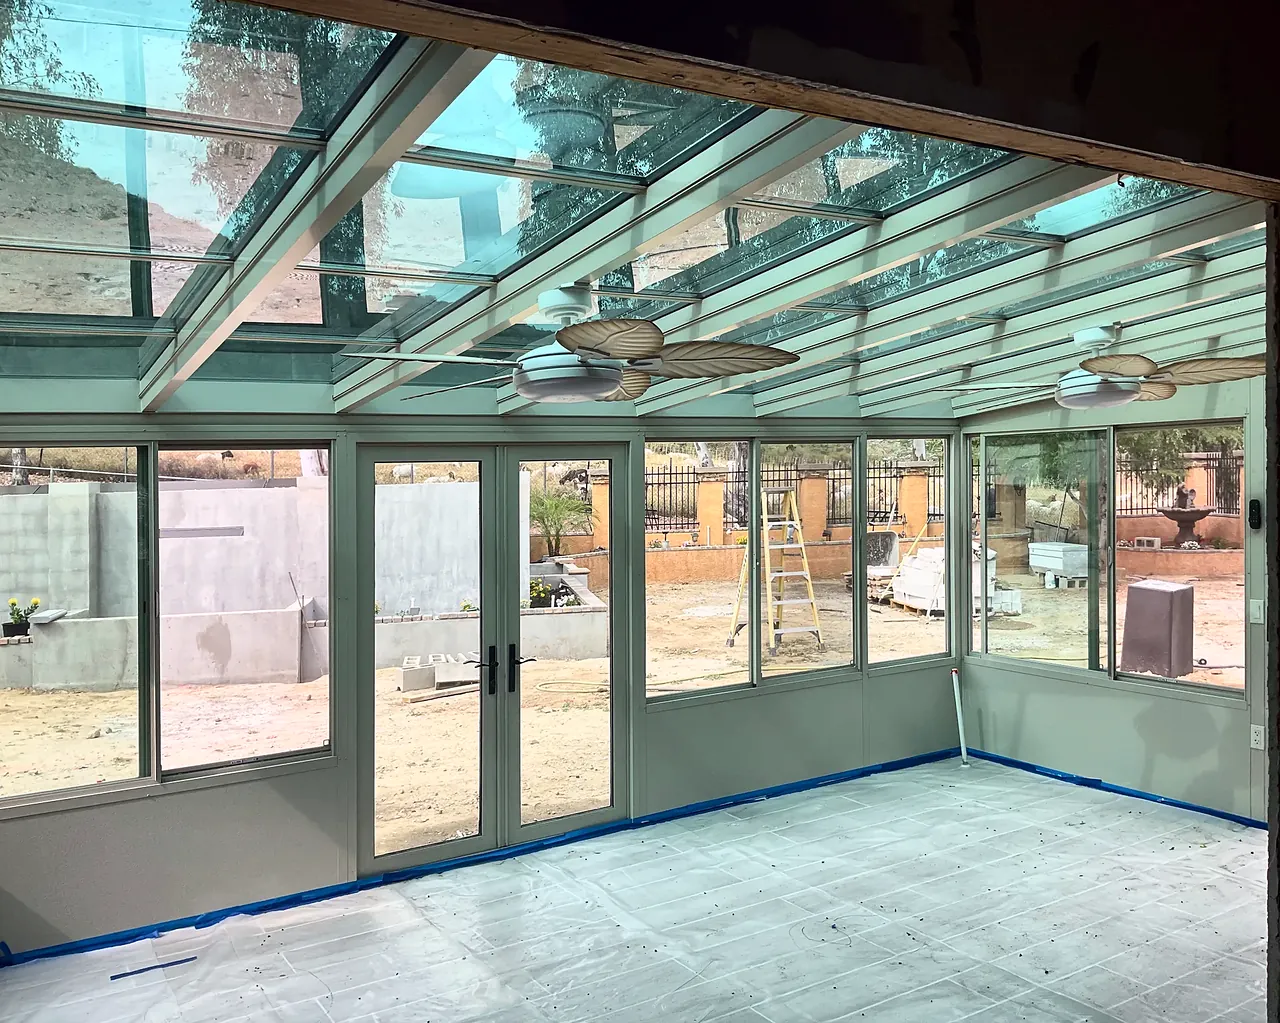
We were both the Four Seasons dealer and the contractor on this project. The room sits on the existing slab, with a glass roof, French doors centered in the front wall, sliding windows around them and two ceiling fans under the glass.
The finished photos were taken the week the room was completed, with the protective paper still on the floor and the yard not yet landscaped.
What we did
- Four Seasons sunroom with a glass roof, on the existing patio slab
- French doors and sliding windows
- Two ceiling fans
Before and after
The same spot, before and after.
 Before
 After
AfterWant a sunroom like this? We’ll come out, look at your space and talk it through.
Book a free consultationPhotos
Get a price for your sunroom
Send us a few details about the project and we’ll set up a visit to look at the space.
- 4.9 starsfrom 26 Google reviews (opens in a new tab)
- A+BBB accredited (opens in a new tab)
- CSLBLicense #1078564 (opens in a new tab)
- 7-timeBest of Houzz (opens in a new tab)
Free visit, no obligation. We call you within one business day.
Rather talk? Call or text (619) 880-2777, Sunday to Friday, 7am to 8pm.