Whole-home design in Rancho Santa Fe
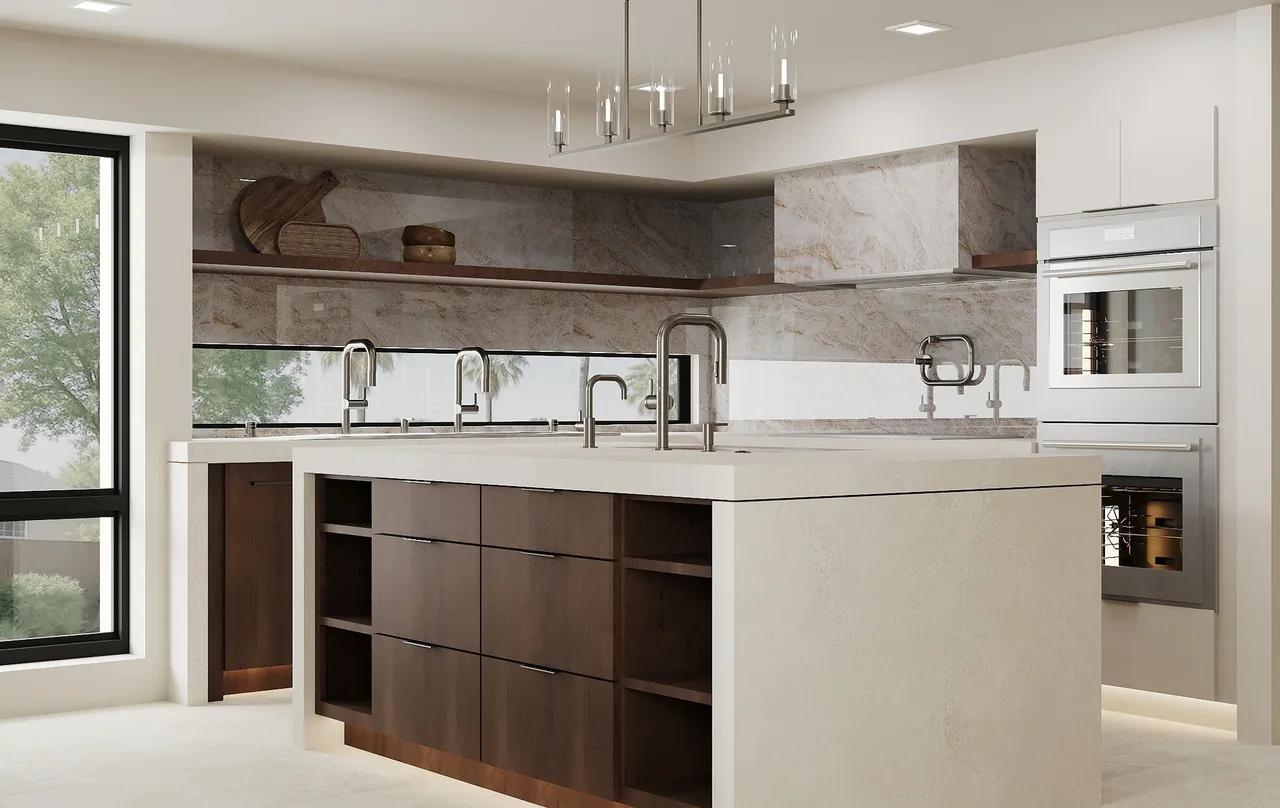
We designed most of the interior of this Rancho Santa Fe house, including the kitchen and five bathrooms, and construction has started. These are three of the 3D renderings.
From design to construction
The homeowners came to us to remodel most of the interior of the house, and they started by signing a design agreement with us.
Our designer drew every room. For each one, the homeowners received 3D renderings, a dimensioned floor plan and elevations of each wall with the cabinet inserts drawn in. Every fixture, tile and finish went on a material list, and we revised the designs together with the homeowners.
In the kitchen, a waterfall island in concrete-look quartz sits in front of a Taj Mahal quartzite backsplash and hood. The breakfast nook has a curved wood banquette against a slatted wood wall, and the primary bathroom has a freestanding tub under the window. The design covers more rooms than we show here: a home office, the mudroom, the laundry room, a powder room and three more bathrooms.
We priced the construction from the design, and the homeowners signed the contract. The plans were submitted to the county for permits over the summer, and non-structural demolition is underway. When the work is complete, we will show photos of the finished rooms next to these renderings.
What the design covered
- Kitchen and dining area, with a breakfast nook, a tall pantry wall and a drinks area
- Home office with two desks, and a small study nook
- Mudroom, laundry room, storage room and powder room
- Primary bathroom
- Downstairs ensuite bathroom
- Two upstairs bathrooms
Want your remodel drawn in 3D before it’s built? We’ll come out, look at your space and talk it through.
Book a free consultation3D renderings
Start your design-build project
Send us a few details about the project and we’ll set up a visit to look at the space.
- 4.9 starsfrom 26 Google reviews (opens in a new tab)
- A+BBB accredited (opens in a new tab)
- CSLBLicense #1078564 (opens in a new tab)
- 7-timeBest of Houzz (opens in a new tab)
Free visit, no obligation. We call you within one business day.
Rather talk? Call or text (619) 880-2777, Sunday to Friday, 7am to 8pm.