Guest bathroom remodel in Fallbrook
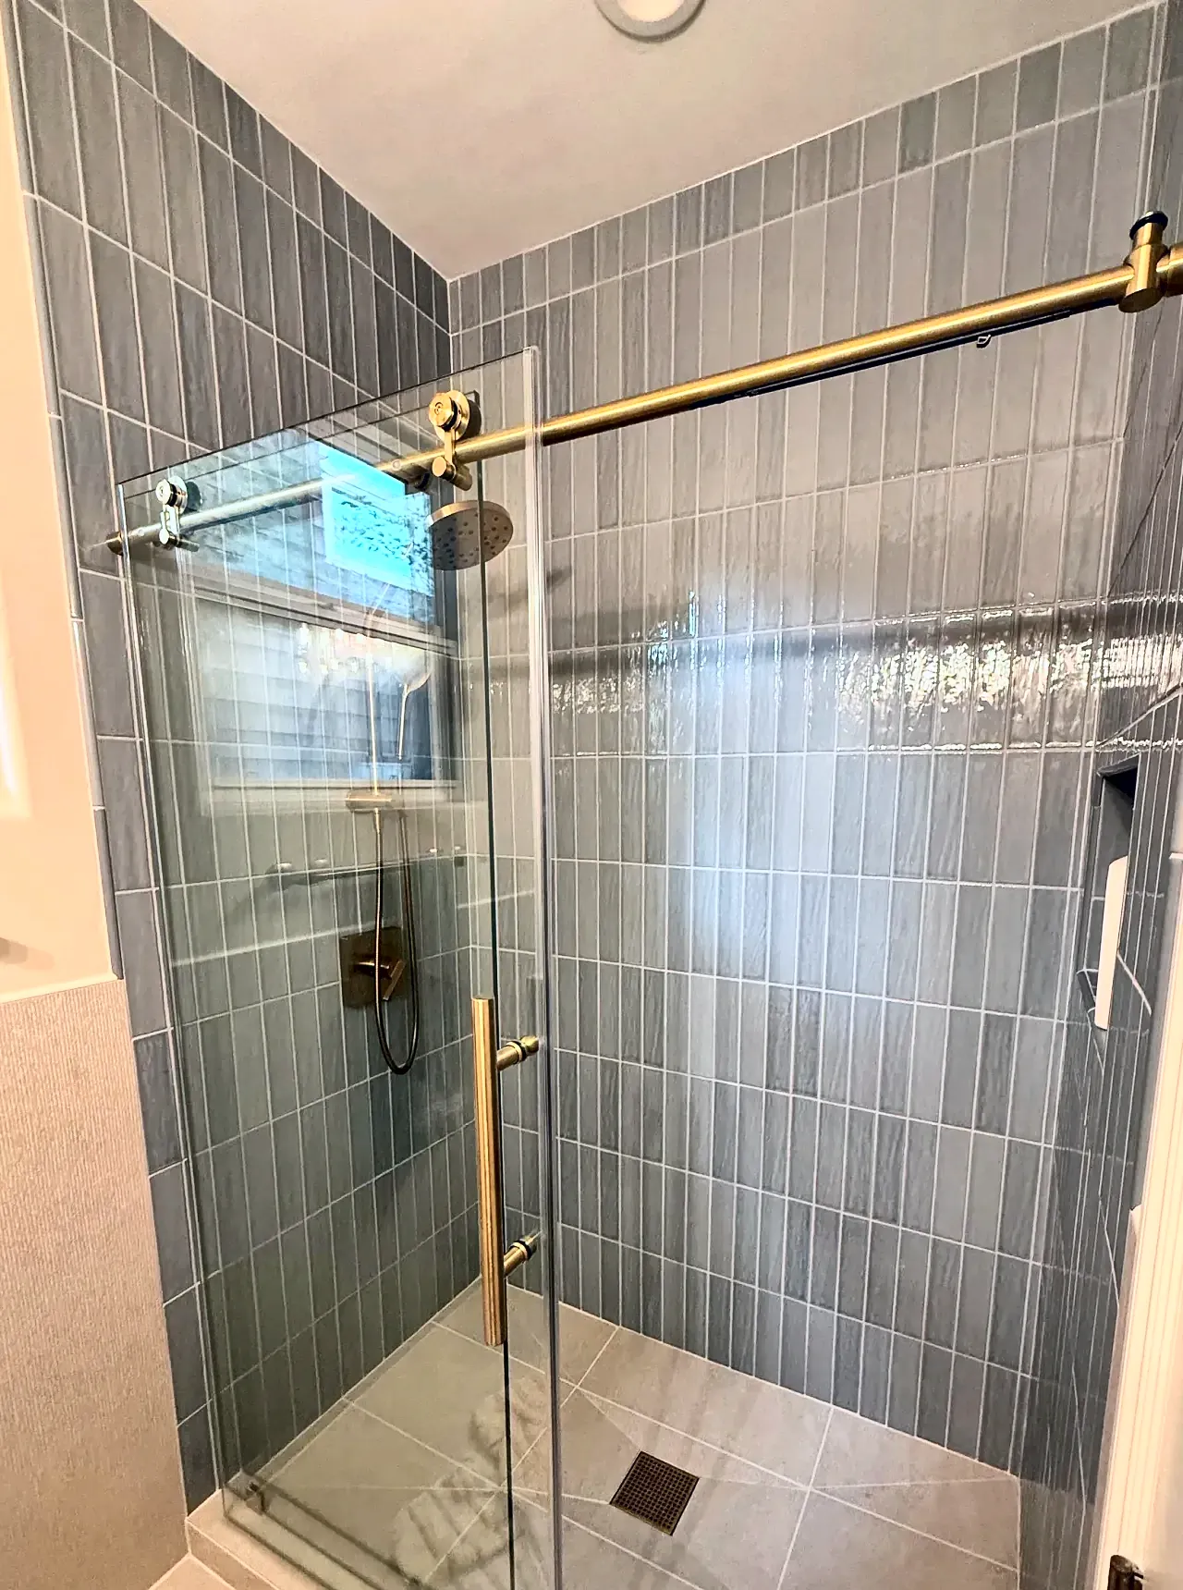
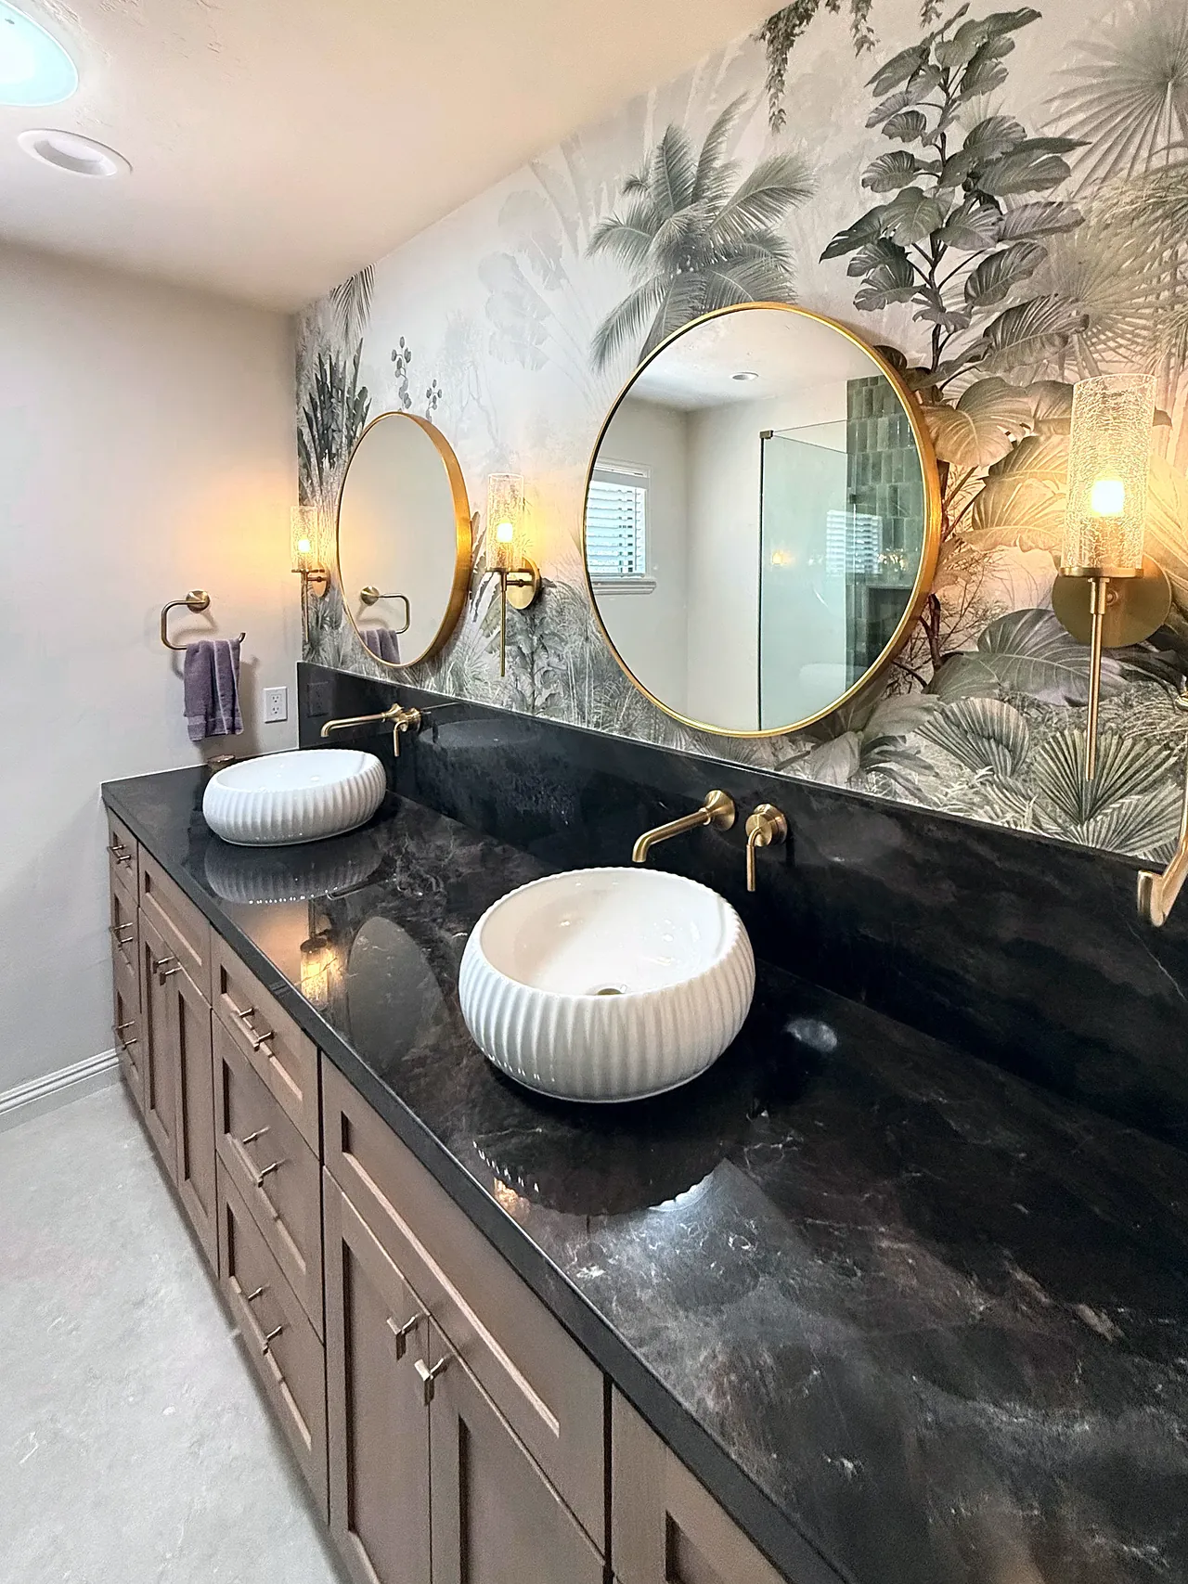
Green handmade-look tile in the shower, brass fixtures, round brass mirrors, vessel sinks and botanical wallpaper.
How this bathroom came together
This Fallbrook house was built in 1979, and the bathroom still had a tub with a tile surround and a vanity beneath a lighted soffit.
We began with a 3D design. We then removed the tub and built a curbless walk-in shower, relocating the water lines to the back of the shower and adding a long niche and green vertical tile.
Partway through, the homeowners added a granite vanity top and a shower bench, and we documented both in a written change order. The same dark stone now tops the bench and the vanity, under two vessel sinks.
Botanical wallpaper covers the vanity wall behind round brass mirrors, sealed with varnish. The sconces and ceiling lights are on dimmers, as the homeowners requested.
The shower glass was ordered at 82 inches, a height measured on site to clear the spray, and the door sits at the hallway end, away from the bench. We completed the project in August 2026.
What we did
- Shower in green handmade-look vertical tile with a long niche and a built-in bench
- Brass shower fixtures
- Double vanity with vessel sinks and brass faucets
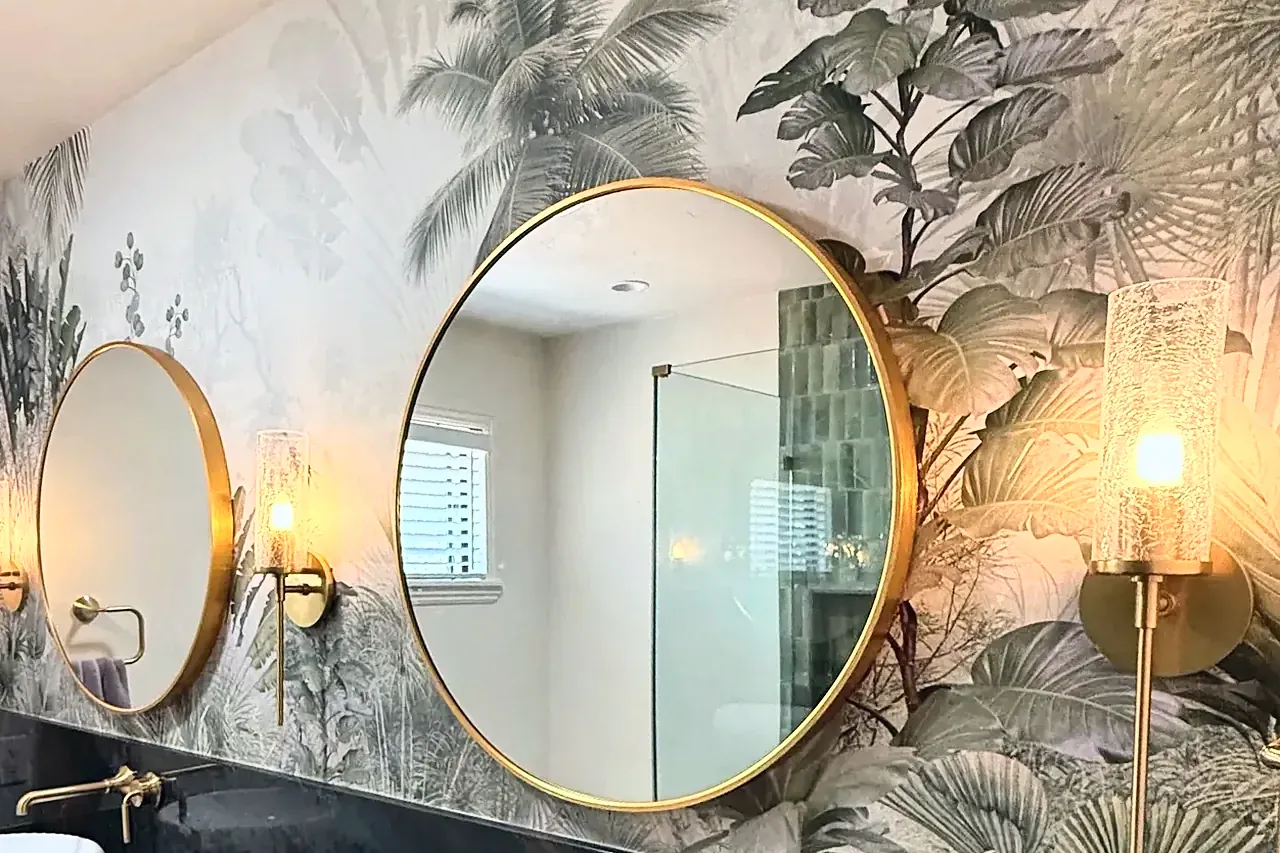
The 3D design and the finished room
Drag the slider, or use the arrow keys, to compare.
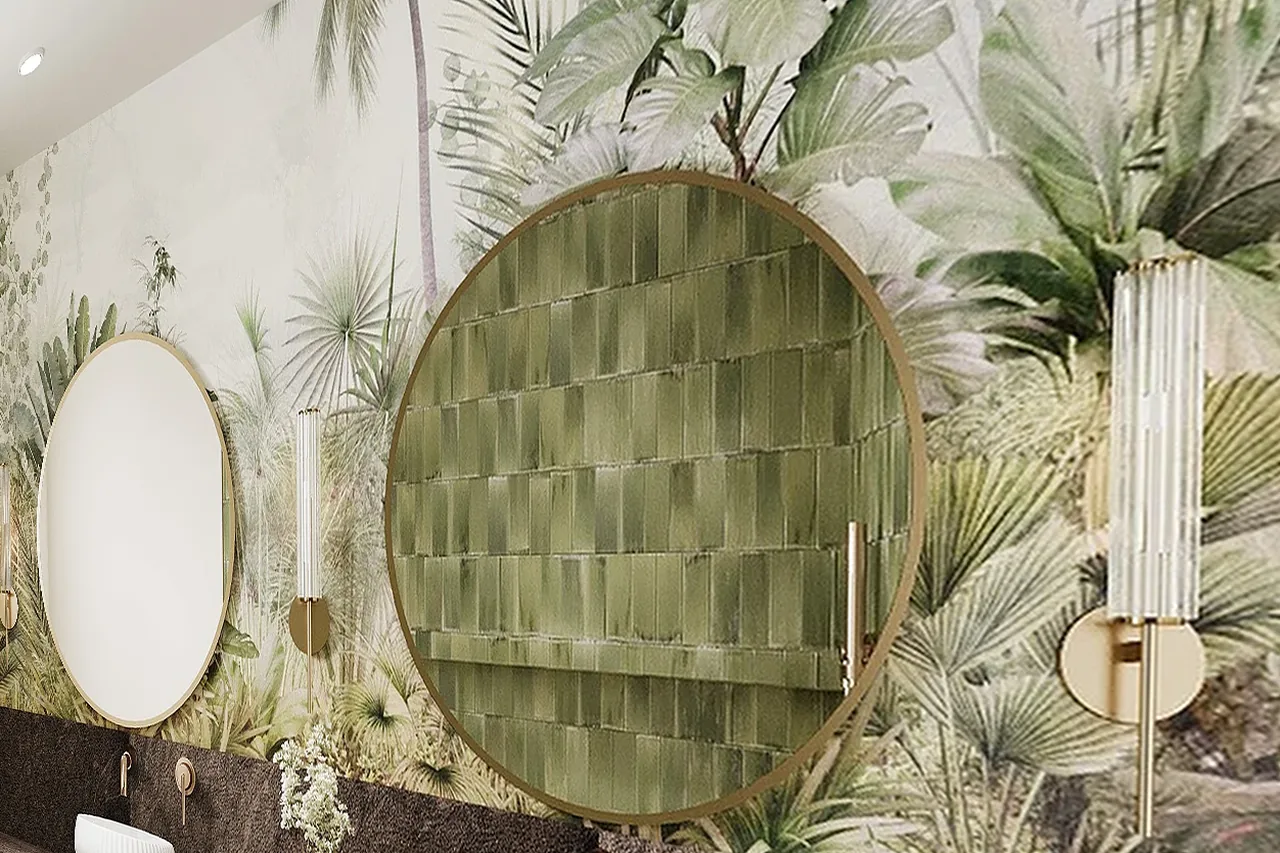
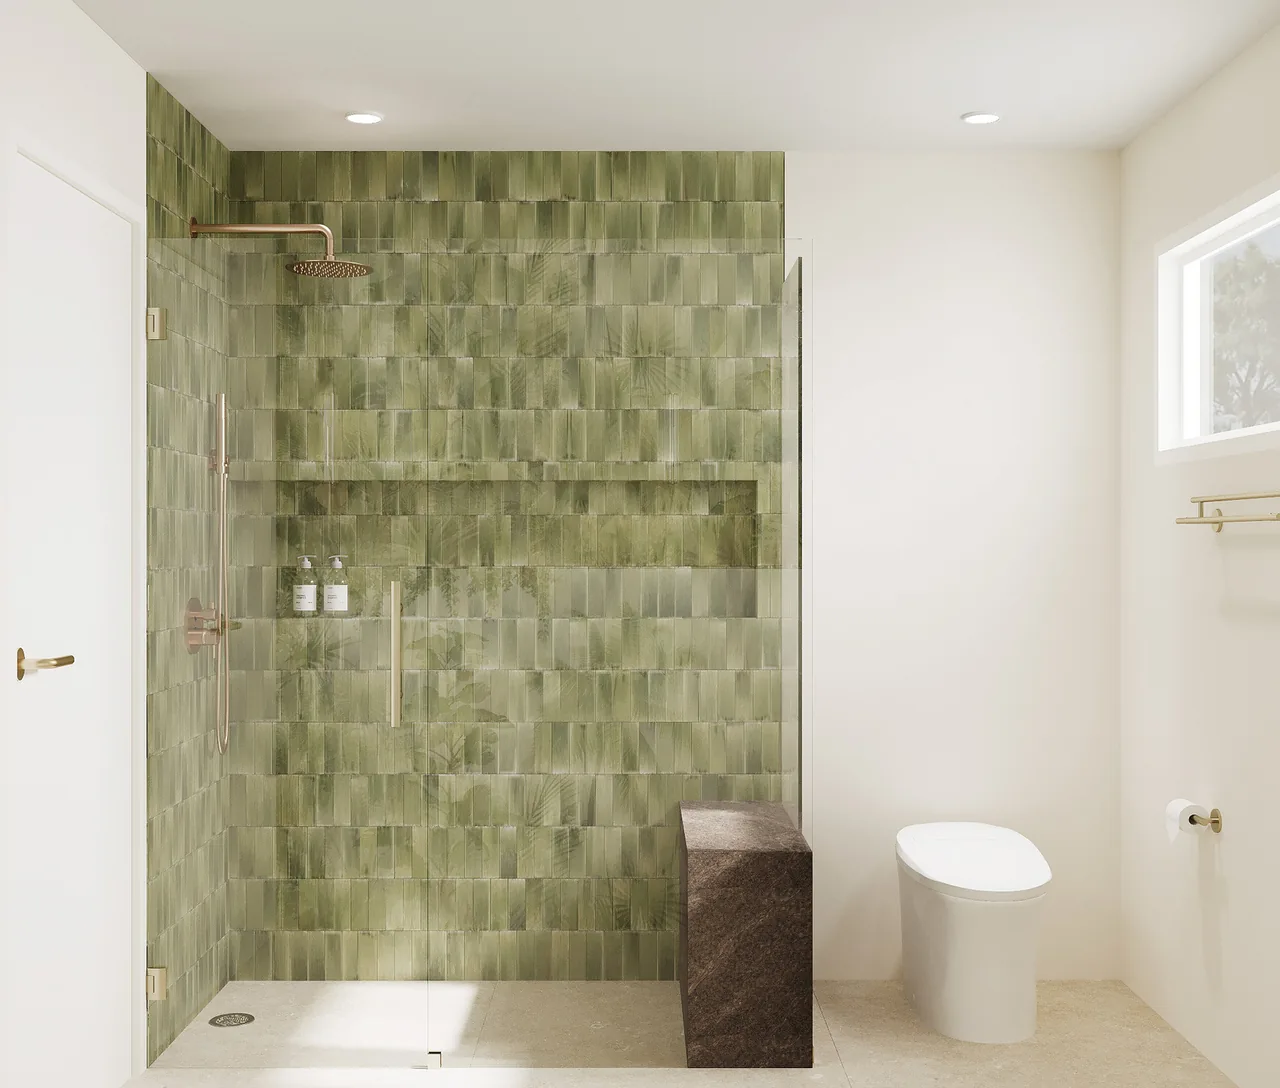 3D design
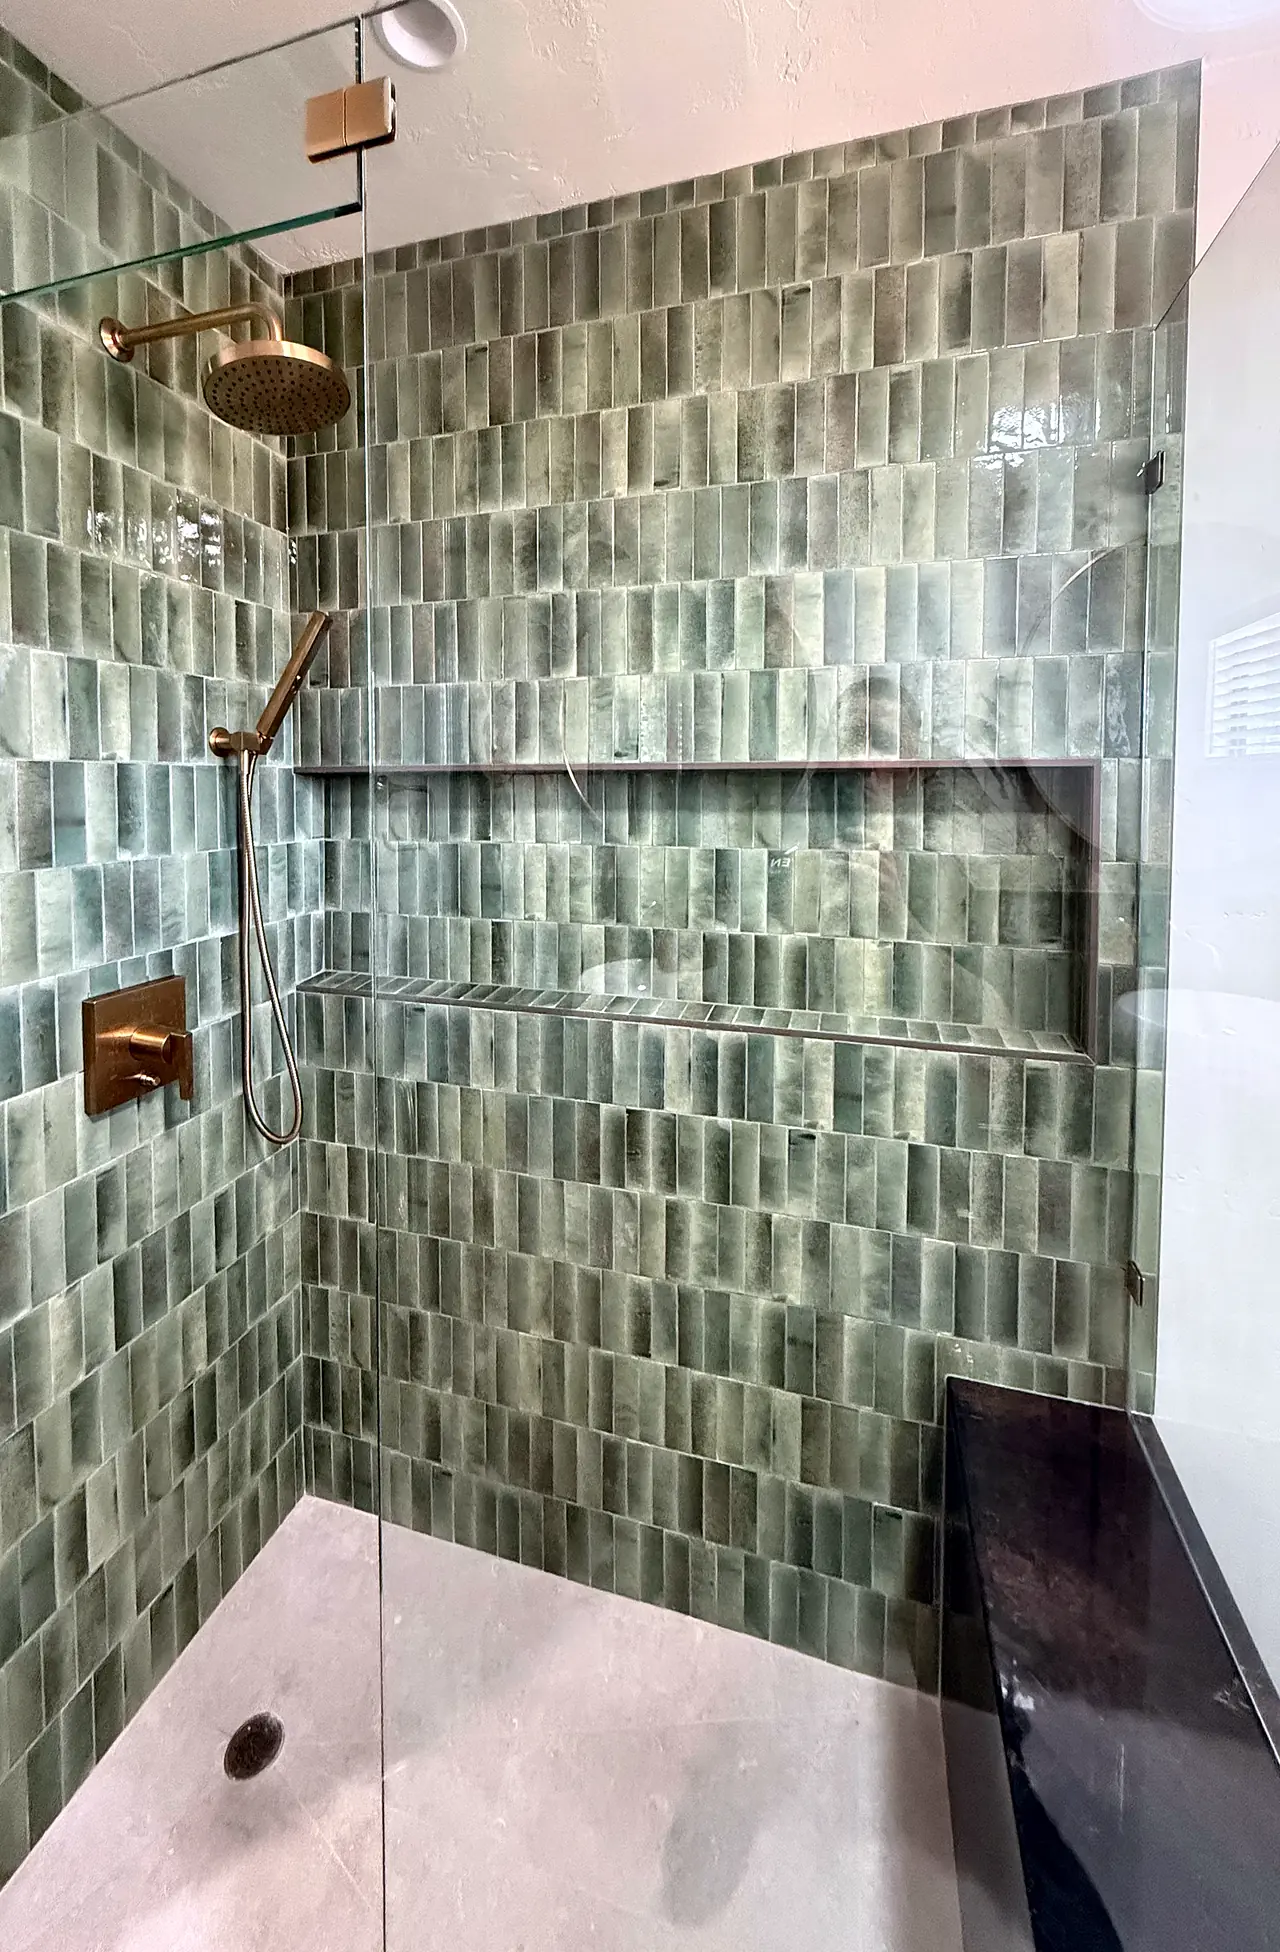 Finished
Want to see your room in 3D before it’s built? We’ll come out, look at your space and talk it through.
Book a free consultationPhotos and 3D renderings
Get a price for your bathroom
Send us a few details about the project and we’ll set up a visit to look at the space.
- 4.9 starsfrom 26 Google reviews (opens in a new tab)
- A+BBB accredited (opens in a new tab)
- CSLBLicense #1078564 (opens in a new tab)
- 7-timeBest of Houzz (opens in a new tab)
Free visit, no obligation. We call you within one business day.
Rather talk? Call or text (619) 880-2777, Sunday to Friday, 7am to 8pm.